 Casa Pescara
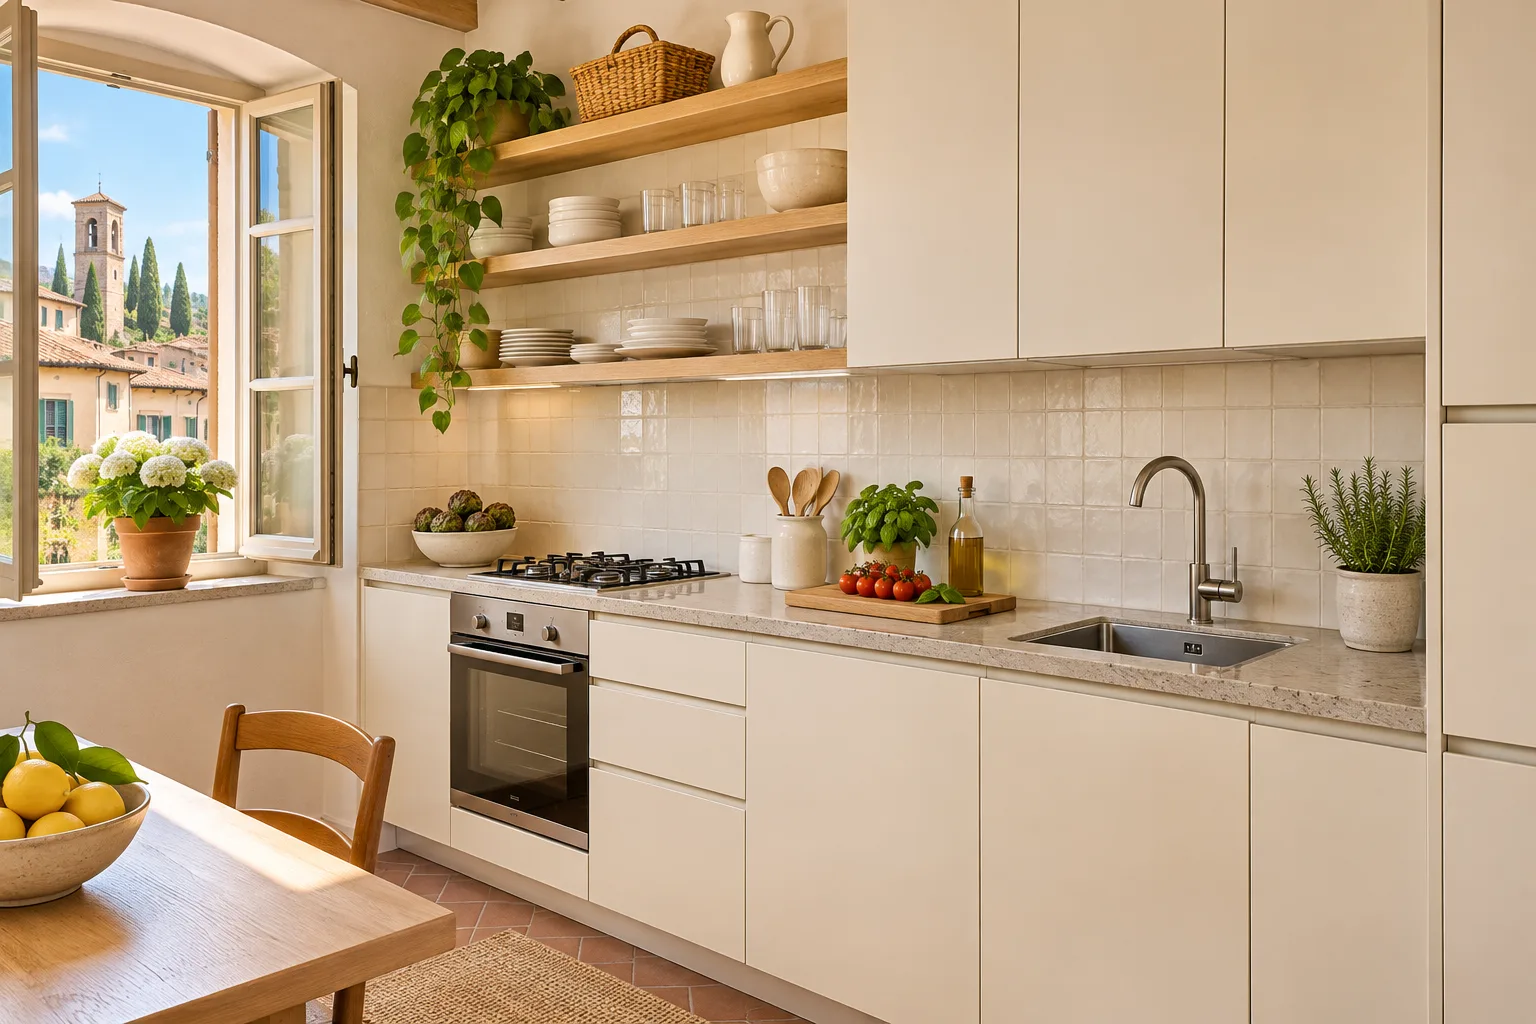
Kitchen
Kitchen drawers and a dishwasher meeting at a corner in Cappelle sul Tavo
An illustrative kitchen renovation traces a clash between cabinet fronts from a mock-up to testing the fitted appliance.
BLOG · PESCARA
Ideas, practical decisions and preparation for your home renovation in Pescara.
Kitchen
An illustrative kitchen renovation traces a clash between cabinet fronts from a mock-up to testing the fitted appliance.
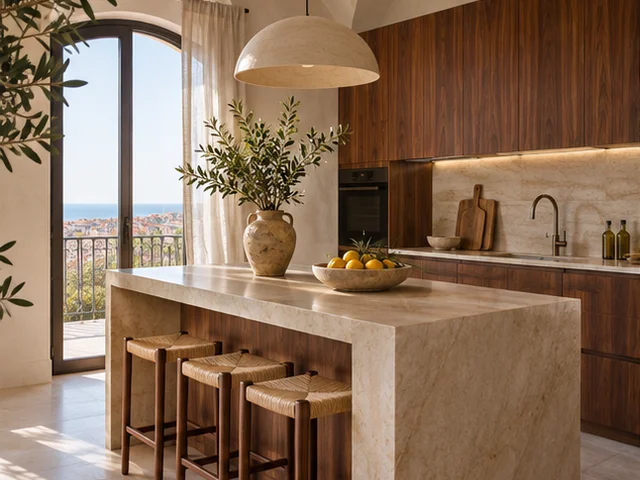
Kitchen
An illustrative Francavilla al Mare renovation compares delivering a worktop in one piece with designing a joint.
Kitchen
An illustrative kitchen renovation sequences substrate assessment, preparation and fitting of the wall cabinets.
Kitchen
An illustrative Ortona renovation coordinates the extractor, ceiling and maintenance access before the ceiling void is closed.
Kitchen
An illustrative Pianella kitchen coordinates cabinet levels, removable plinths and the visible line against an existing floor.
Kitchen
An illustrative Atri kitchen compares one continuous worktop height with a second level for particular tasks.
Kitchen
An illustrative Miglianico kitchen checks fridge door movement and internal drawer removal beside a pillar.
Kitchen
An illustrative Roseto degli Abruzzi kitchen coordinates an island, its supports and the existing heating layout.
Kitchen
An illustrative Lanciano kitchen checks the cabinet, airflow and height for removing dishes before the tall unit is ordered.
Kitchen
An illustrative Vasto kitchen checks material, cut-out and clearance underneath before fabricating the new worktop.
Kitchen
An illustrative Teramo renovation separates task lighting from the equipment that needs to remain accessible.
Kitchen
An illustrative Montesilvano kitchen renovation with a washable feeding niche and a clear route between the entrance and kitchen.