Casa Pescara
Kitchen · 3 min · Published
An island above an underfloor heating system in Roseto degli Abruzzi
An illustrative Roseto degli Abruzzi kitchen coordinates an island, its supports and the existing heating layout.
Illustrative scenario · A narrative example of work stages and final checks; it does not document an actual completed project.
The island drawing did not show what lay under the floor
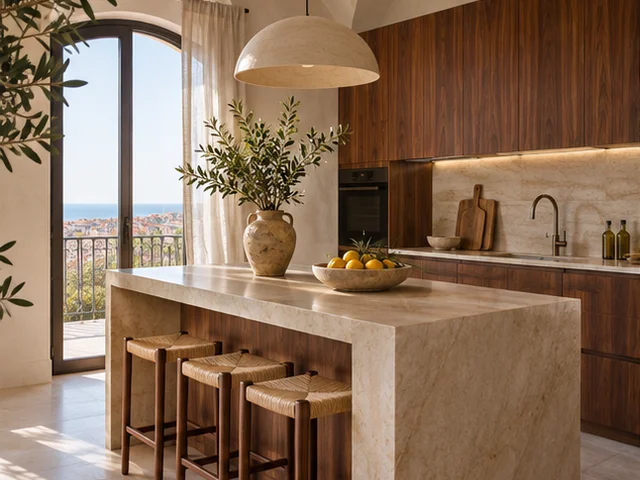
In this illustrative case, a kitchen in Roseto degli Abruzzi gained an island while the existing underfloor heating remained in use. The household had a circuit drawing but did not know whether it reflected a later alteration. The first plan showed cabinet positions and worktop dimensions. The fitter asked the heating professional what information was needed before specifying supports and fixings. The survey marked known positions, areas still to check and floor levels. The island stayed provisional until those conditions were established. The cabinet finish could be considered separately from the support system, and the drawing identified which decisions depended on verifying the floor below.
The professional compared records with the actual layout
The heating professional looked at the original plan and subsequent records and identified which checks could be carried out. The cabinet supplier described its support system and the room needed for fixings and access. One option kept the island in its initial place and called for a support detail to assess. Another moved the island slightly and changed the route by the sink. The household tried both with outlines and seats. The shifted position still offered a useful preparation surface and reduced the seating side. The professional established which requirements could be met before the household approved the revised position.
The worktop choice followed the confirmed support
The fabricator compared finishes against the planned shape and supports. The first sample had an overhang that used more room in the passage. The second kept similar worktop space and changed the support detail. The household tested legroom and walked past while someone sat. They chose a worktop meeting the requirements reviewed with the supplier and professional, with fewer seats than first planned. The drawing separated finish references from floor and heating information. Protection during installation was also planned for the finish that would remain. That gave the fitter the conditions to check without assuming all floor layers were the same.
An intermediate check confirmed the references before fitting
Before the base units went in, the coordinator marked the agreed position and compared it with the verified heating layout. The professional checked the areas where work would take place and recorded conditions that had to be maintained. The team checked the route between the island and existing cabinets. A small change to a panel left the island position intact and altered the edge dimension. The change went on the drawing before the worktop was made. The floor remained protected during installation. The file kept the heating record and support drawing with photographs of accessible details before the worktop covered them.
Handover included the cabinet and the surrounding floor
At the illustrated handover, the household used the preparation surface, sat down and tried the route with nearby doors open. The fitter checked supports and finishes against the plan. The professional explained the checks made to preserve the floor and which records to keep for future alterations. The result gave the household a working island with fewer seats and a documented relationship with the heating. Final measurements, worktop sheets and the verified circuit drawing stayed together. If the island moves later, the proposed position will need its own assessment. The handover made clear how the furniture and floor had been considered together.
Roseto degli Abruzzi · TE · Abruzzo · Distance and service-area coverage ↗
How we prepare the guides: sources and illustrative scenarios