Casa Pescara
Kitchen · 3 min · Published
Access to an under-cabinet lighting driver in Teramo
An illustrative Teramo renovation separates task lighting from the equipment that needs to remain accessible.
Illustrative scenario · A narrative example of work stages and final checks; it does not document an actual completed project.

The light was in the right place and its driver was not
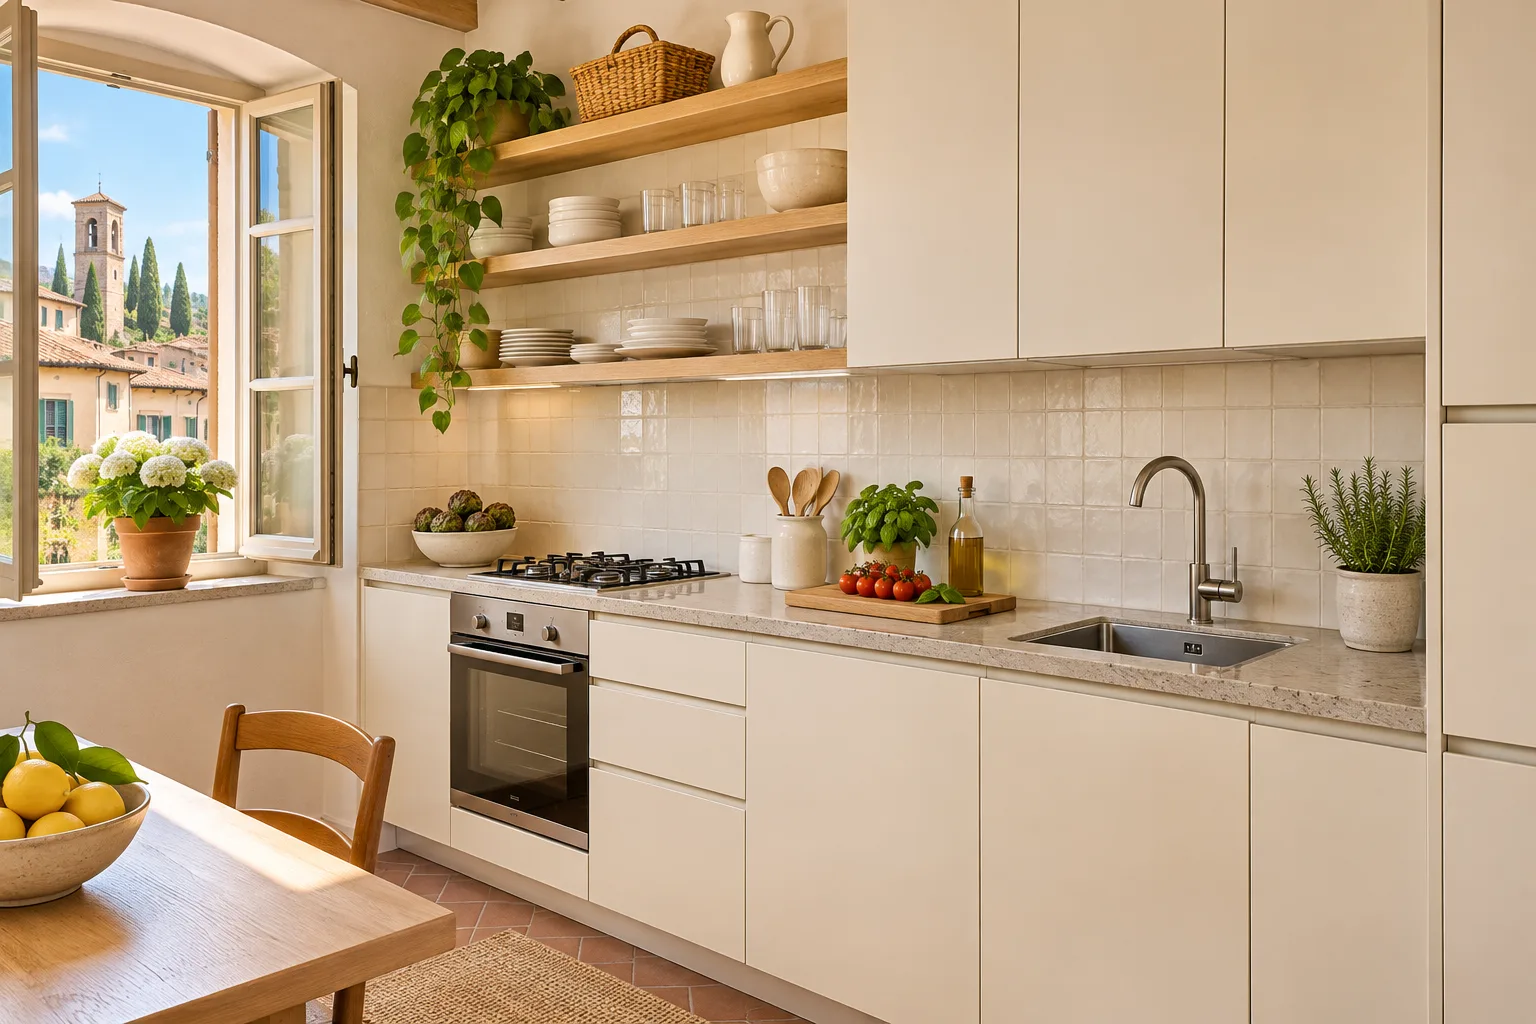
In this illustrative case, a Teramo kitchen gained a continuous light beneath the wall cabinets. The first proposal put the driver behind a side panel fixed to a tall unit. The household had tried similar lighting and wanted to keep its position. During drawing review, the electrician asked how they would reach the driver if it needed replacement. The supplier explained that the panel would go on before the wall finish and that removing it later would affect several parts. The design kept the light location and reopened the choice of driver position. An internal cabinet view marked cables, components and points to keep accessible.
The electrician reviewed the equipment before a compartment was chosen
The electrician examined the installation conditions for the actual components. The designer compared a space above the cabinets with a service area inside the tall unit. The first meant reaching the equipment in a less convenient position. The second required a part of the cabinet to stay separate from stored items. The household showed what went on each shelf and which items moved frequently. The professional checked the installation conditions and routes that could be coordinated with cabinetry. They selected the more identifiable compartment after the supplier confirmed access. The drawing separated parts for ordinary cleaning from the equipment intended for professional inspection.
The profile was tested while keeping light on the worktop
The supplier showed two compatible profiles. The coordinator viewed them from the worktop and a seat at the table. With one, the diffuser was more visible when seated. The other lit the worktop and reduced reflection on the chosen splashback. The household preferred that option after viewing it with the worktop sample and evening lighting. The electrician checked the system and controls. The quote separated the profile, driver, connections and fitting. The service arrangement was specified alongside the cabinet, with a drawing showing where the wall finish and cupboards ended and what part of the compartment had to remain clear.
The intermediate test came before the cabinets were closed
While connections were visible, the electrician checked the route and delivered components against the instructions. The cabinet fitter tried opening the compartment with a shelf in place. Moving an adjustable shelf by one level would have put it in front of the access. The drawing changed so the reserved area could be identified from inside the cabinet. The coordinator photographed the layout. After the check, the team completed the cabinet and tested switching and the profile line. Product sheets and references stayed in one file. Closing followed confirmation of both lighting performance and access for the electrician, while the equipment could still be seen.
Handover distinguished ordinary use from servicing
At the illustrated handover, the household switched on the task light and checked visibility by the chopping board and sink. From the table they saw the profile in its agreed position. The electrician showed the coordinator the service location and identified parts not intended for everyday use. The fitter checked the opening with the other shelves filled. The file retained the model, control, product sheets and driver position. The result kept useful light on the worktop and a documented route to the equipment. If a component changes, a professional can identify it and check compatibility before work begins.
Teramo · TE · Abruzzo · Distance and service-area coverage ↗
How we prepare the guides: sources and illustrative scenarios