Casa Pescara
Kitchen · 3 min · Published
An island worktop and narrow stairs in Francavilla al Mare
An illustrative Francavilla al Mare renovation compares delivering a worktop in one piece with designing a joint.
Illustrative scenario · A narrative example of work stages and final checks; it does not document an actual completed project.
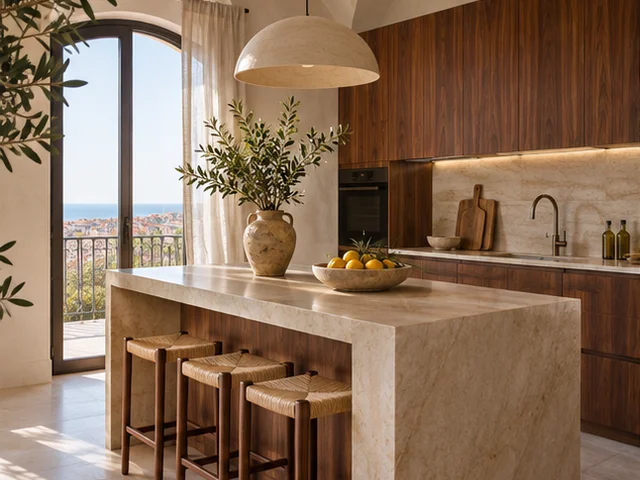
The stairs changed the worktop design
In this illustrative case, a kitchen in Francavilla al Mare was renovated with a preparation island. The first drawing showed a one-piece worktop. Before approving the material, the fabricator asked for measurements of the stairs and landing. The apartment door looked wide enough on paper, but a turn in the staircase reduced the room available to manoeuvre. The delivery team surveyed the route and marked the size of the packed piece. The design was reconsidered before anyone had to attempt an improvised move. The kitchen drawings began to account for how the worktop would get into the room as well as what it would do once installed.
The comparison included access, appearance and fabrication
The options were a shorter one-piece surface or a top made in two sections. The shorter top removed a landing area by the route around the island. The split top kept that area and introduced a visible join, while both sections could follow the surveyed route. The supplier showed where the join would land in several finishes. A strongly directional pattern made it important to compare the grain from both sides. They showed a sample edge and joint. The professional assessed the proposed supports beneath the join rather than treating the division as a simple cut. The comparison therefore included delivery, cabinet support and appearance.
The household kept the surface used every day
The household simulated preparation with a chopping board, two bowls and room to move around the island. The area lost on the shorter top was where they would set things down before clearing away. They chose two sections and asked for the join to stay clear of the surface they expected to clean most often. On the drawing, the fabricator moved it to a location compatible with the base supports. The household viewed the selected finish near the door and window so they could compare both pieces under different light. The proposal also described how the joint would be protected while the remaining work was completed.
Cabinets, packages and timing were checked before ordering
Once the cabinets were level, the fabricator took final measurements and identified both supports. The delivery team received packed dimensions and confirmed the route. The coordinator agreed protection, delivery upstairs and the order in which the sections would arrive. The intermediate check confirmed the support before the worktop came to site. Fabrication depended on that check so that a cabinet adjustment would not leave them with a top cut to earlier dimensions. The file brought together the plan, section and fitting instructions. Handling the pieces became a defined operation with responsibilities separate from fabrication and fitting, so everyone knew which measurements they were confirming.
Handover looked at the join from the working position
After fitting in the scenario, the household walked around the island as if preparing food. They checked that the route stayed clear and the retained surface worked as expected. The coordinator viewed the joint under side light and demonstrated the cleaning method specified for the product. The exposed edge and the connection between top and cabinets were checked. Completion pictures showed where the line fell from the entrance and window. The arrangement preserved useful worktop and made the join a deliberate part of the plan. Material and support references stayed in the file for any future work on the same island.
Francavilla al Mare · CH · Abruzzo · Distance and service-area coverage ↗
How we prepare the guides: sources and illustrative scenarios