Casa Pescara
Kitchen · 3 min · Published
Two worktop heights in one Atri kitchen
An illustrative Atri kitchen compares one continuous worktop height with a second level for particular tasks.
Illustrative scenario · A narrative example of work stages and final checks; it does not document an actual completed project.
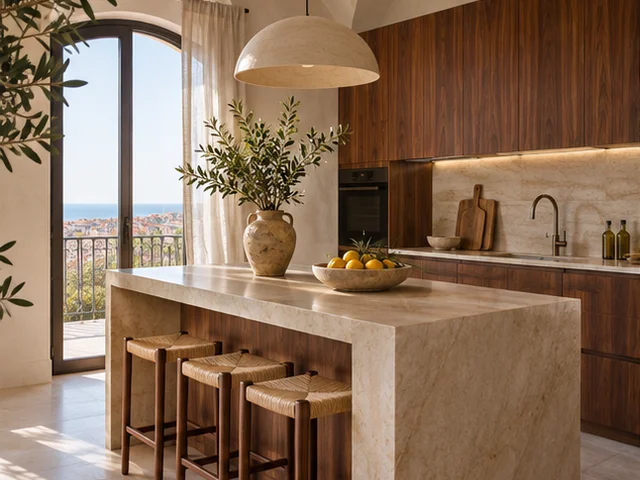
One height only made one task comfortable
In this illustrative case, an Atri kitchen was renovated for two people who used the worktop differently. One often mixed dough in a tall bowl. The other used the same area for chopping and setting down ingredients. The drawing showed a continuous surface near the sink. During a trial with the actual utensils, they found that the bowl rim changed arm position more than expected. The designer marked the worktop height and the height at which each task happened. The trial turned a general wish for a more comfortable kitchen into a comparison of specific surfaces with room for the objects each person used.
The survey considered other heights at the same time
The fitter marked the sill height, drawer openings and where the worktop met the sink area. Two levels would introduce an edge that needed to stay cleanable. One level would let a tray slide across the cabinets, while making work with the tall bowl awkward. The household tried mixing at an end section outside the path from sink to hob. The section drawing showed the routes, landing surfaces and cabinet below each area. They used finished levels and the actual floor where the cabinets would stand. This made it possible to see whether the second height fitted the room as well as the person using it.
The edge was designed where the task changed
The fabricator showed how two surfaces could end at different heights while meeting the material and support requirements. One option used the same finish with an edge to make the change visible. The other treated the lower section as a separate unit. They chose the separate unit because it could be approached from the side without taking over the worktop by the sink. The fitter checked that its edge cleared a nearby handle and that the side could be cleaned. The design kept a continuous surface for daily preparation and reserved the second height for the task that had prompted it. Samples were compared with the kitchen lights on.
A template trial came before manufacture
After establishing cabinet positions, the coordinator checked both heights with temporary surfaces. The household tried the bowl, carried an empty tray and put utensils away. A small change to the end unit meant checking the adjoining drawer again. The fabricator received a revised section with thicknesses, supports and individual pieces identified. The schedule distinguished the main top, end section and side finish. Final measurements followed verification of cabinet positions and adjoining levels. The drawing also retained the dimensions of the two utensils used in the trial. Those references help explain the choice even if the layout is reviewed later by someone who was not there.
The handover repeated both preparation tasks
At the illustrated handover, one person used the lower surface with the bowl and another stood at the main worktop by the sink. The coordinator checked the edge between units and access for cleaning. They opened the nearby drawer with the end surface in use. The household recorded where a tray could sit without crossing the change in height. The file kept material references, dimensions and care instructions. The outcome gave two work areas distinct functions. If either surface changes later, the record of those activities and clearances will help the fabricator decide which dimensions are important to keep.
Atri · TE · Abruzzo · Distance and service-area coverage ↗
How we prepare the guides: sources and illustrative scenarios