Casa Pescara
Kitchen · 3 min · Published
Miglianico kitchen renovation coordinating a breakfast stool and door
An illustrative case about a breakfast counter reshaped after a trial with the stool, door and a cup in use.
Illustrative scenario · A narrative example of work stages and final checks; it does not document an actual completed project.
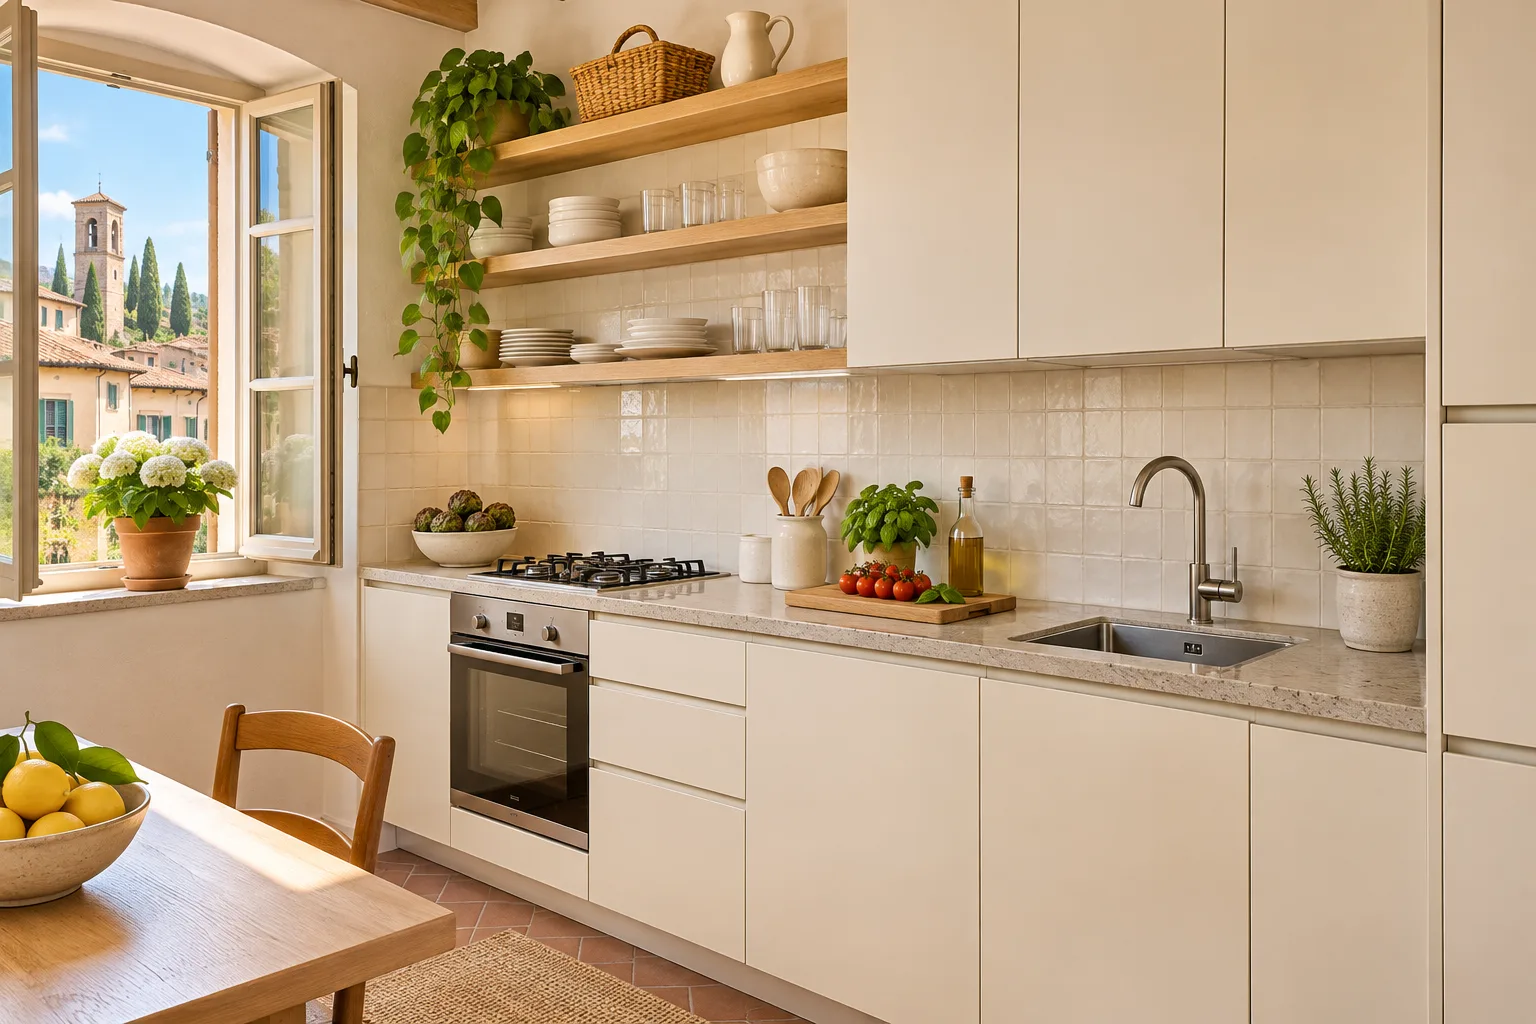
The stool fitted beneath the counter only when nobody was sitting
In this illustrative Miglianico case, the kitchen had been refurbished about fifteen years earlier. A counter by the door was used for breakfast. The first proposal extended it to make room for a second stool. At the survey both stools fitted under it while nobody was sitting. Once someone sat down, one stool stayed further out and the door hit its edge as it opened. The fictional household also asked to try walking through with a cup in hand. Three stool positions went onto the drawing: tucked away, occupied and pulled out to stand up. The open door went onto the same plan before the counter shape was settled.
Measuring with the door ajar as well
The designer compared the route between the kitchen and the rest of the house with the stool positions. The first mock-up reduced the depth of the counter along its whole edge. The door opened, but the person having breakfast had less room for their cup and plate. A second option changed only the stretch next to the passage. The supplier checked that the shape could be assessed with the counter supports. The mock-up was tried with the door ajar and again in its usual open position. The sketch also showed where someone paused while carrying a cup from the counter to the sink.
The trial changed the second seat
The narrower mock-up by the passage cleared the first stool. When both people stood up, however, the second seat still blocked the spot where a hand reached the door handle. One permanent place remained and the second stool got a storage position away from the door, to be brought out as needed. When in use, the extra seat was tried at the short end away from the passage, outside the door swing. Breakfast was tried again with two plates before the extra stool went away. The counter edge was confirmed after both movements had been checked. The quote identified the shape, the supports and the check to complete before the fitting was accepted.
Handover included standing up before opening the door
The counter went in after its dimensions and supports had been checked. At handover, cups and plates went into their working positions, then one person stood while another opened the door. The passage was tried with the stool stored and with the additional seat in use. The counter edge was also inspected from the sink side, where it was wiped after breakfast. The file kept the final drawing, care instructions and two pictures of the positions. A note distinguished the everyday seat from the occasional one so the trial movement could be repeated.
Choosing the counter shape after a breakfast trial
Bring the stool and use it during the survey, including the movement of standing up. Have the door swing marked and try the passage with a cup. Ask for the drawing to show where a second stool would go when stored. At handover, repeat opening, use of the counter and cleaning along the edge. Keep the finished dimensions and photos with the drawing. If you change seats, compare the new footprint with the trial before leaving a stool by the door. Include its position while someone is sitting, when it projects further. If you repeat the trial with two people, include the widest plate and check where it can be put down before reaching for the handle.
Miglianico · CH · Abruzzo · Distance and service-area coverage ↗
How we prepare the guides: sources and illustrative scenarios