 Casa Pescara
Roofing · 3 min · Published
Repairing a wind-exposed roof verge in Fermo
After a wind event, inspection focused on the verge and its fixings. This scenario follows the survey, repair and checks.
Illustrative scenario · A narrative example of work stages and final checks; it does not document an actual completed project.
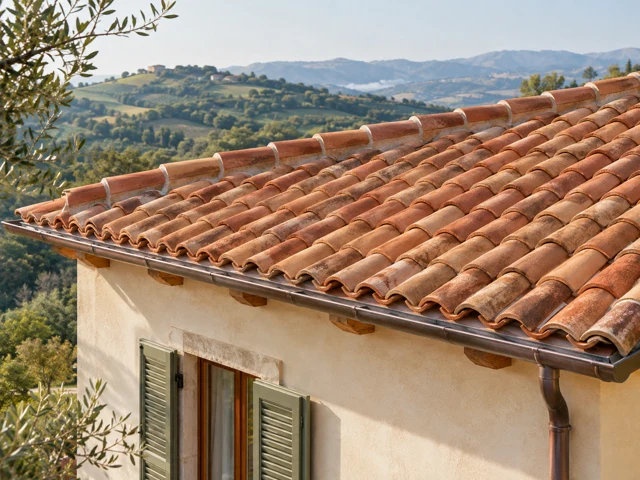
All the displaced pieces were on one side
In this fictional scenario in Fermo, several pieces of roof covering were out of position after a period of high winds. From the ground, the fictional homeowner could mainly see a break close to the side edge of the slope. The path below was kept clear until the contractor visited. The technician did not assume that moving the tiles back would address the problem. The assignment also included examining what supported them and how they were fixed along that stretch. The contractor arranged access with protection suitable for the position. Before the inspection, ground-level photographs were collected and an elevation sketched. That view linked the location of the defect to the area that needed to be kept clear below the roof.
Fixings were examined alongside their backing
The contractor inspected the displaced pieces and their neighbours. Under protected conditions, the technician had only enough material lifted to see the backing for the fixings. It appeared deteriorated at one point, so the rest of the verge was checked to see where that condition ended. The survey recorded the locations of damaged pieces, the shape of the edge and its junction with the elevation. The first stretch of roof covering farther inboard was also examined to distinguish signs concentrated at the verge from a broader problem. That distinction led to a local repair with an explicit fixing assessment, while tiles elsewhere that remained sound could stay in place.
A sample revealed the amount of projection
The designer assessed the verge in relation to its exposure, the profile of the roof covering and the capacity of the surveyed backing. For the parts being replaced, an edge finish was selected that matched the shape of the retained tiles. The drawing set out where the backing repair stopped and which components would receive new fixings. A trial with a sample showed that the alignment with the wall varied along the slope. More cross-sections were therefore surveyed instead of repeating a dimension taken in one location. The resulting arrangement kept the edge of the roof covering distinct from the vertical finish, which was not intended to carry roof components.
The repaired backing was checked before the tiles
The contractor scheduled the work for the agreed period and kept the area below closed off. After local removal, the boundary of the deteriorated area was confirmed and the backing specified by the design was prepared. The technician checked the fixing points while they were still visible. The contractor reinstated reusable pieces and fitted those selected to replace damaged components. Later in the work, the verge was also viewed from below to compare the visible profile with the design. The last check at roof level included areas of covering passed during the work. Removed pieces were then collected before the route below was reopened.
The handover marked the limit of the repair
The technician compared the drawing with images taken along the verge and marked the length where the backing had been repaired. The fictional client received a courtyard photograph with the area highlighted and a close-up for the contractor's records. The report listed checks on the replacement pieces and the adjacent covering. It also noted where to view the verge from the ground after a later wind event, with close inspection left to the contractor. The courtyard reference allowed a location to be described without access to the roof. The record covered the work and the checks carried out on that section of the slope.
Fermo · FM · Marche · Distance and service-area coverage ↗
How we prepare the guides: sources and illustrative scenarios