Casa Pescara
Parquet · 3 min · Published
Parquet and impact noise between floors in Teramo
A floor renovation also addressed noise heard downstairs. This scenario follows system selection and inspections at the edges.
Illustrative scenario · A narrative example of work stages and final checks; it does not document an actual completed project.
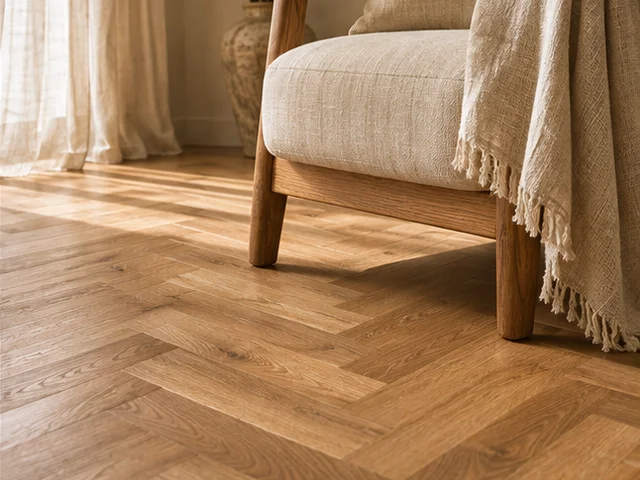
The room below was included in the survey
In this fictional scenario in Teramo, an upstairs bedroom was due to receive new parquet. The person using the room below could hear footsteps and a chair moving, particularly near one wall. The fictional homeowners asked for that concern to be investigated while the floor was already scheduled for renewal. A technician gathered information in both rooms. The route taken across the floor and the position of the chair went onto the same plan as the room below. The first visit separated practical needs from questions that still had to be answered about the floor assembly. The programme allowed for a survey after removal and before the final materials order.
Door clearance limited the options
The installer measured the existing surface and thresholds before removing the floor covering. The technician recorded where wall and floor met behind the skirting. Once the surface was exposed, the existing layers and room for the new assembly were examined. One early option required altering a door that was outside the scope. Another left more clearance at the opening but had to be checked against the condition of the base. The technician drew rigid components that could connect the new floor to adjacent surfaces. The survey was used to compare the options without inferring the result from underlay thickness alone.
Product information was read for the whole system
The technician selected an assembly compatible with the chosen parquet and the available height. Together with the installer, the technician compared the underlay information with the actual room conditions. Figures from test assemblies were kept separate from a measurement in the building. The design also specified thresholds and perimeter details, where finishes could introduce rigid contact. The first trial used a sample of the complete build-up beside the door. The door swing and the point where the skirting would go back were checked. Before ordering, the fictional client received the drawing and product references for that arrangement.
A pre-skirting inspection found a point of contact
The installer prepared the base and assembled the system according to the agreed instructions. Before replacing the skirting, the technician checked the perimeter. At one point, an end piece did not meet the planned clearance. The crew corrected it before finishing the wall. At the threshold, the door was tried with the transition in position. The installer completed the edge after that check and kept the room empty for the period required by the system. The locations inspected were photographed with the wall reference. That record mattered where skirting would conceal the detail. The ceiling below stayed as it was and remained available for any observations after installation.
Handover kept the checks separate
The handover record listed the installed assembly, the door check and photographs of the edges before the skirting went back. The fictional homeowners received references for the parquet and underlay in case a repair needed to preserve the assembly. The technician explained which points had been checked during installation and which would be considered if on-site acoustic testing was requested. An informal walkthrough was not converted into a numerical performance figure. Handover returned the bedroom to use and retained the plan of both rooms. If another investigation was needed, the original chair position and walking route would still be available as references.
Teramo · TE · Abruzzo · Distance and service-area coverage ↗
How we prepare the guides: sources and illustrative scenarios