Casa Pescara
Parquet · 3 min · Published
Parquet around a floor grille in Ortona
A removable grille changed the floorboard layout. This scenario covers the survey and the check after the parquet was laid.
Illustrative scenario · A narrative example of work stages and final checks; it does not document an actual completed project.
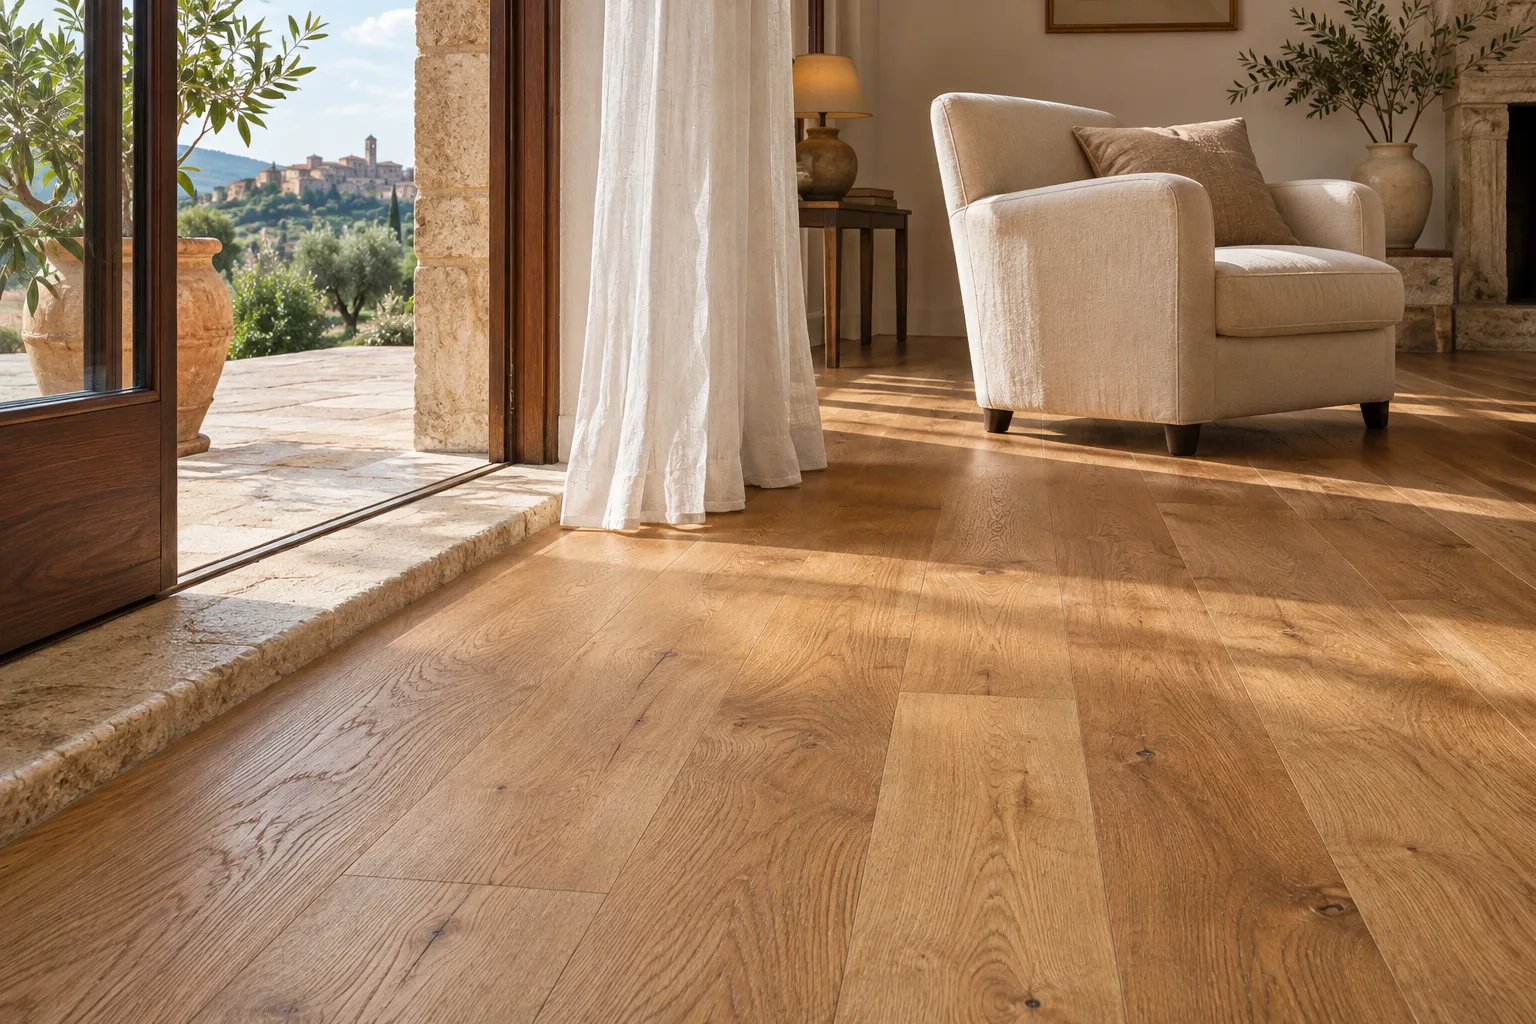
The grille had to stay in the room
In this fictional scenario set in Ortona, the living room had a floor grille along the glazed wall. The duct served by the grille would remain in use during the flooring renovation. The fictional homeowner wanted to replace the ceramic surface with parquet and still be able to clean the recess. The service technician checked how the grille lifted and showed the installer where it sat. The new floor would change the height around the perimeter, so the team needed to establish before installation whether the existing grille could stay. The survey covered the visible surface, the operation of the equipment and the space occupied by the curtain close to the grille.
The frame was the reference for measurements
With the equipment switched off, the technician removed the grille and surveyed its recess. The visible outline was wider than the clear opening, and one end was not parallel to the glazing. The flooring installer marked both outlines on the drawing. An overhead photograph recorded which end lifted first and where the frame sat relative to the existing floor. The technician checked that the new edges would preserve the opening required for airflow through the component. The team also agreed where the curtain should end, since it already hung lower on one side. The design treated these details separately from the ordinary perimeter joint along the wall.
A board layout without narrow slivers
The first layout would have left a narrow strip between the grille and the glazing. The flooring installer proposed a second layout by moving the board starting line. The new arrangement gave a wider piece on the window side and reduced small cuts at the ends. The timber was selected with its installation system, considering the finished height and the instructions for adjoining fixed components. A surround compatible with the grille assembly was identified at the height set by the survey. Before the order, a parquet sample and a section of surround were placed side by side to see how the two materials met in the light from the glazing.
The edge went in with the recess protected
The duct recess was protected from debris while the ceramic flooring came out. The technician prepared the frame before the installer finished the last row of boards. The dry fit was checked along the two long sides and then at the ends, where the actual outline differed from the rectangle in the first sketch. The junction was completed with the clearance required by the installation system, and the protection came off after cleaning. The technician put the grille back and checked that it rested on its intended bearing edges. The check went beyond appearance. A surface could look flush and still move if its bearing edge was obstructed.
The grille lifted with the finished parquet in place
The technician lifted and refitted the grille with the flooring complete. The fictional homeowner saw where to grip it and in which direction to clear the frame. The perimeter was checked under foot traffic, and the curtain was tried in its lowest position. The handover record listed separate references for the parquet and the surround because they could require work at different times. A photograph showed the open recess with the cover removed and the finished floor in place. The board layout went into the same file. If the equipment needed attention later, the drawing would show which parts of the finish belonged to the fixed floor and which edges were part of the frame.
Ortona · CH · Abruzzo · Distance and service-area coverage ↗
How we prepare the guides: sources and illustrative scenarios