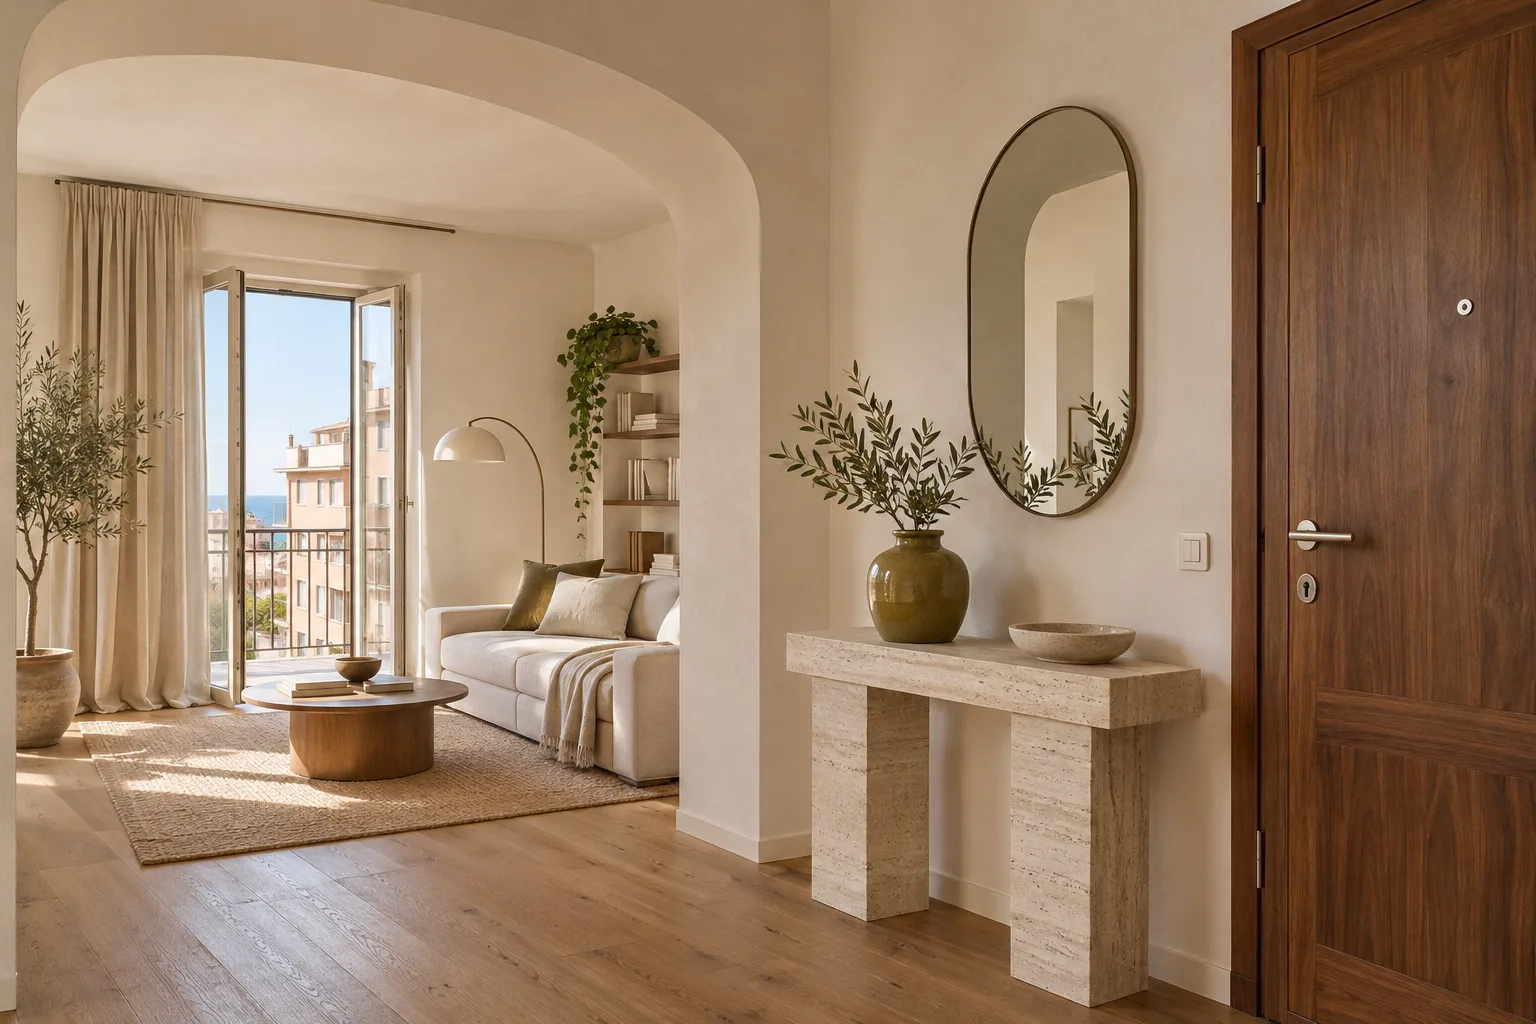
Casa Pescara
Home renovation · 3 min · Published
Francavilla al Mare renovation with an opening display cabinet in a recess
An illustrative renovation in which a cleaning trial moved the cabinet back and changed the finish at the edge of the recess.
Illustrative scenario · A narrative example of work stages and final checks; it does not document an actual completed project.
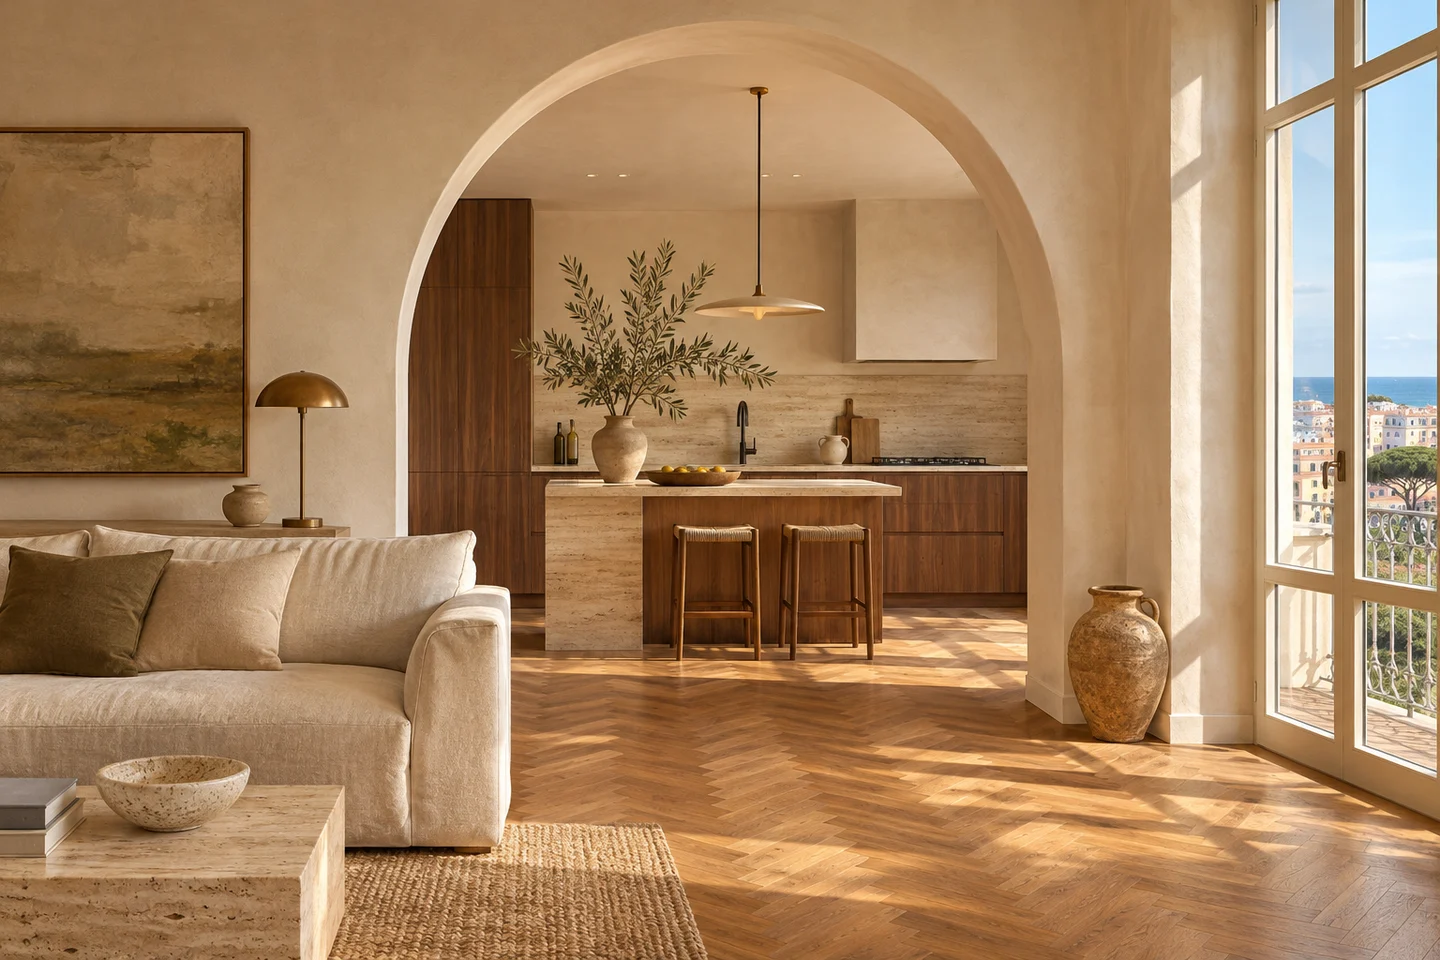
The display door opened only halfway
In this illustrative Francavilla al Mare case, a living room recess was intended to take an existing cabinet for a ceramics collection. The plan showed clearance on either side and above. At the survey, however, the cabinet door stopped against the return of the recess long before it reached the position used to clean the glass. To reach the shelf, someone had to put a hand sideways between the door and the wall. The renovation already called for making good the surface around the cabinet. Finding a position that kept the piece in the recess while allowing someone to handle the objects with both hands became the priority.
The widest piece revealed the clearance needed
The widest piece of ceramics was selected and replaced with a light mock-up for a retrieval trial. The first option brought the cabinet forward until it was flush with the living room wall. Its door opened, but the cabinet occupied more space in front of the recess and came close to the chair on the right. A second option set the back further in and moved the cabinet toward the side opposite the door pivot. With the mock object in hand, there was still room to bring it out. The edge detail needed changing because the proposed trim would have eaten into that exact clearance.
Finishing with the door in position
The door was opened and its closest point to the wall marked before deciding where the finish would end. The hand guiding the glass edge was included in the check. A flush edge replaced the projecting trim in the affected stretch. A sample showed how this part would continue into the return above the cabinet. The trial was viewed both from the sofa and while approaching to open the door. A small clearance remained at the other side, allowing a cloth to reach the cabinet side without pulling the unit forward. The point needed for adjusting the door also stayed accessible.
Finishing the recess with the cabinet out
The cabinet was emptied and moved to give access to the back of the recess. Repairs began with the wall that would be hardest to reach once the cabinet returned. Before it went back, the finished edge was compared with the trial mark with a light switched on in the room. The cabinet returned without the collection. Its seating, door swing and access for adjustment were checked, then the widest mock object went through the door again. Only then did the ceramics go back, with the heavier pieces in their agreed positions. The nearby chair returned to the position used during the last trial because its distance was part of the check.
Handover with a cloth and shelf test
At the end, the cabinet door was opened far enough for someone to wipe the inside of the glass. They then lifted the mock object from the shelf with both hands without resting it on the frame. The team checked the edge of the recess with the cabinet closed and the section exposed when it was open. The handover photo showed the chair position and the open cabinet, preserving the trial arrangement. The note identified where to reach the adjustment point and which repairs were now behind the cabinet. The collection could be displayed with the door closed and rearranged without repeating the awkward movement observed at the survey.
Francavilla al Mare · CH · Abruzzo · Distance and service-area coverage ↗
How we prepare the guides: sources and illustrative scenarios