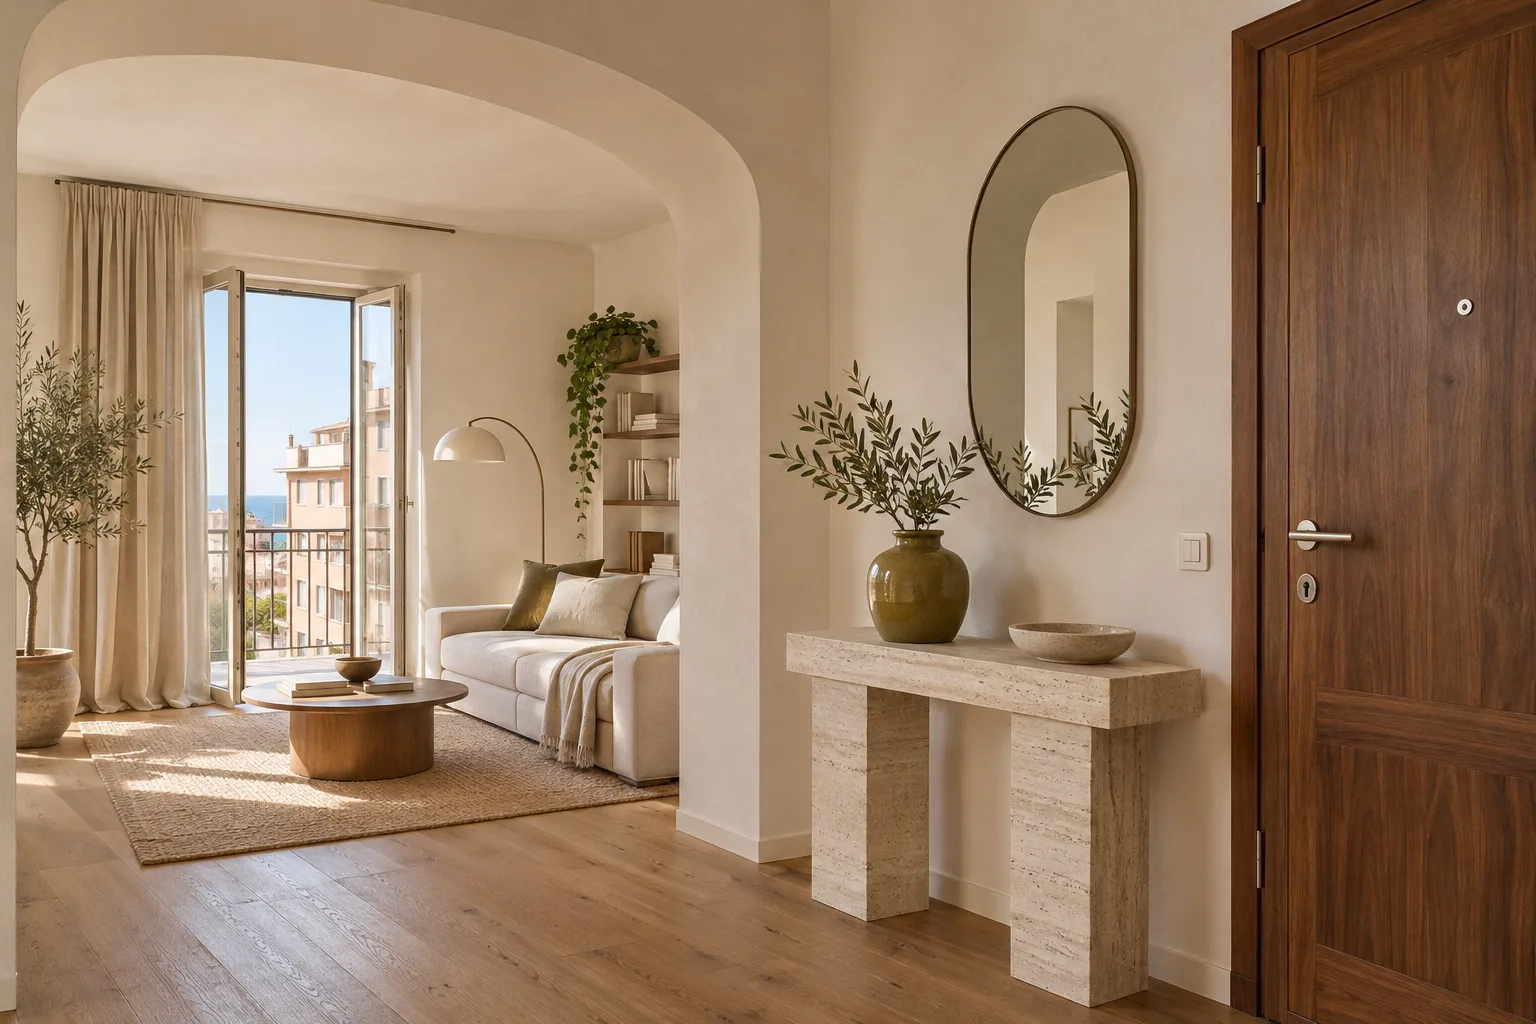
Casa Pescara
Home renovation · 3 min · Published
Renovating a Porta Nuova apartment around a dual-use doorway
A home renovation scenario in Pescara Porta Nuova follows a doorway from the first survey to a handover test with the rooms furnished.
Illustrative scenario · A narrative example of work stages and final checks; it does not document an actual completed project.
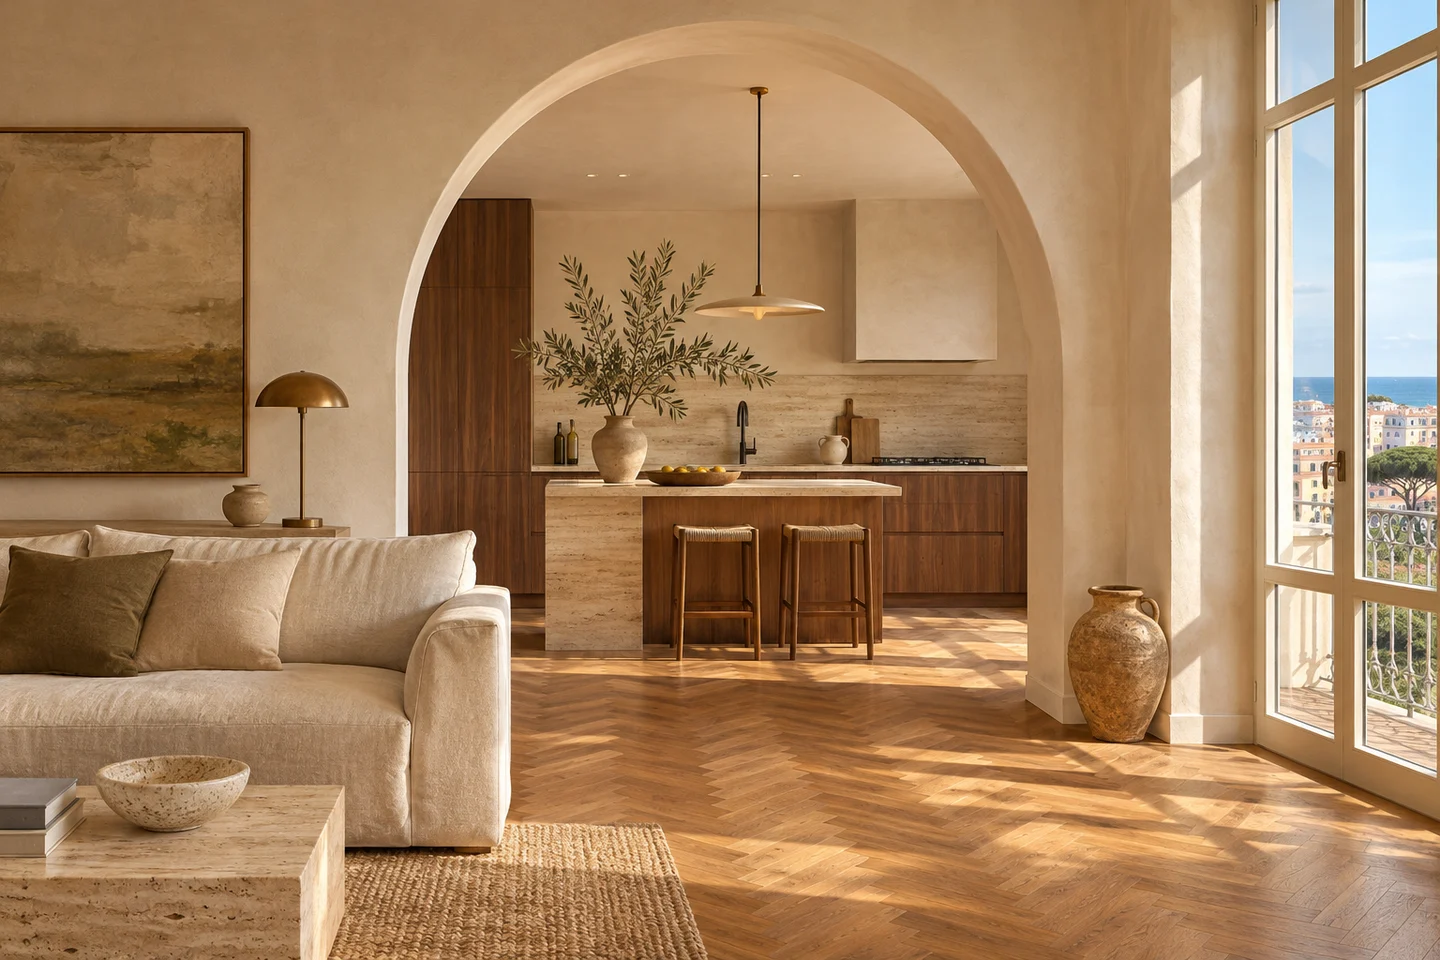
One opening served two routines
In this illustrative case, a Porta Nuova apartment in Pescara had an opening between the dining room and a room that doubled as guest accommodation. During the day, the household went through it to reach a cupboard. When someone stayed overnight, the same room needed privacy. The existing door hit a dining chair before it could open fully. The first sketch assumed the door would move towards the hall. During the survey, the two routines were tested before anyone settled on that change. Most of the difficulty turned out to involve where the door stopped and which pieces of furniture stood nearby.
The survey put the chair on the plan
The original sketch showed a line for the open door and a rectangle for the table. It left out the chair when someone stood up. The surveyor added that footprint and marked where a person paused to take a coat from the cupboard. The frame and floor junctions were measured on both sides. The drawing also showed the socket, handle and skirting. Moving the opening would have affected a wider area of finishes. Changing how the door moved and where it stopped could address the daily obstruction while retaining the opening. That gave the two proposals a practical basis for comparison.
The frame determined the sequence
Once the existing opening was chosen, the work plan separated confirmed dimensions from the making good. The frame was assessed first, followed by a check of how the proposed hardware would work with the door. The joiner marked the edge that would remain visible. The decorator could prepare the clear areas while leaving the strip beside the frame until the position was confirmed. The drawing kept the table in its original position, since clearing it for the work had removed the very obstruction the household wanted to solve. The chair would have to return to that spot for handover.
A trial changed the stopping point
During the trial fitting, the door cleared the chair when it was tucked under the table. When the chair was pulled out for someone to sit, the route still felt awkward. The installer reviewed the stopping point with the household and checked where a person could reach the handle from inside. After the adjustment, they tested the movement again and opened the cupboard. Making good around the frame was agreed only after those checks. The trial changed a small detail the drawing of an empty room had missed. It also gave the decorator a confirmed edge to work to.
Handover took place with the room furnished
At handover, the route from the hall to the cupboard was repeated with the door open and the chair in use. One person closed the door from inside while another stayed at the table. The paint line was viewed from the dining room and the floor junction from the guest room. The final record included the door stop, the hardware references and a photo of the finished edge. They checked the opening in both configurations that had shaped the renovation. With the furniture back in its usual place, the household could judge the result through the movements it needed every day.
Porta Nuova · Pescara · PE · Abruzzo · Distance and service-area coverage ↗
How we prepare the guides: sources and illustrative scenarios