Casa Pescara
Home renovation · 3 min · Published
A ceiling access hatch during a Borgo Marino renovation
A Pescara Borgo Marino scenario follows a ceiling access hatch from the existing layout to a handover check beneath a furnished room.
Illustrative scenario · A narrative example of work stages and final checks; it does not document an actual completed project.
The ceiling concealed an access point people still needed
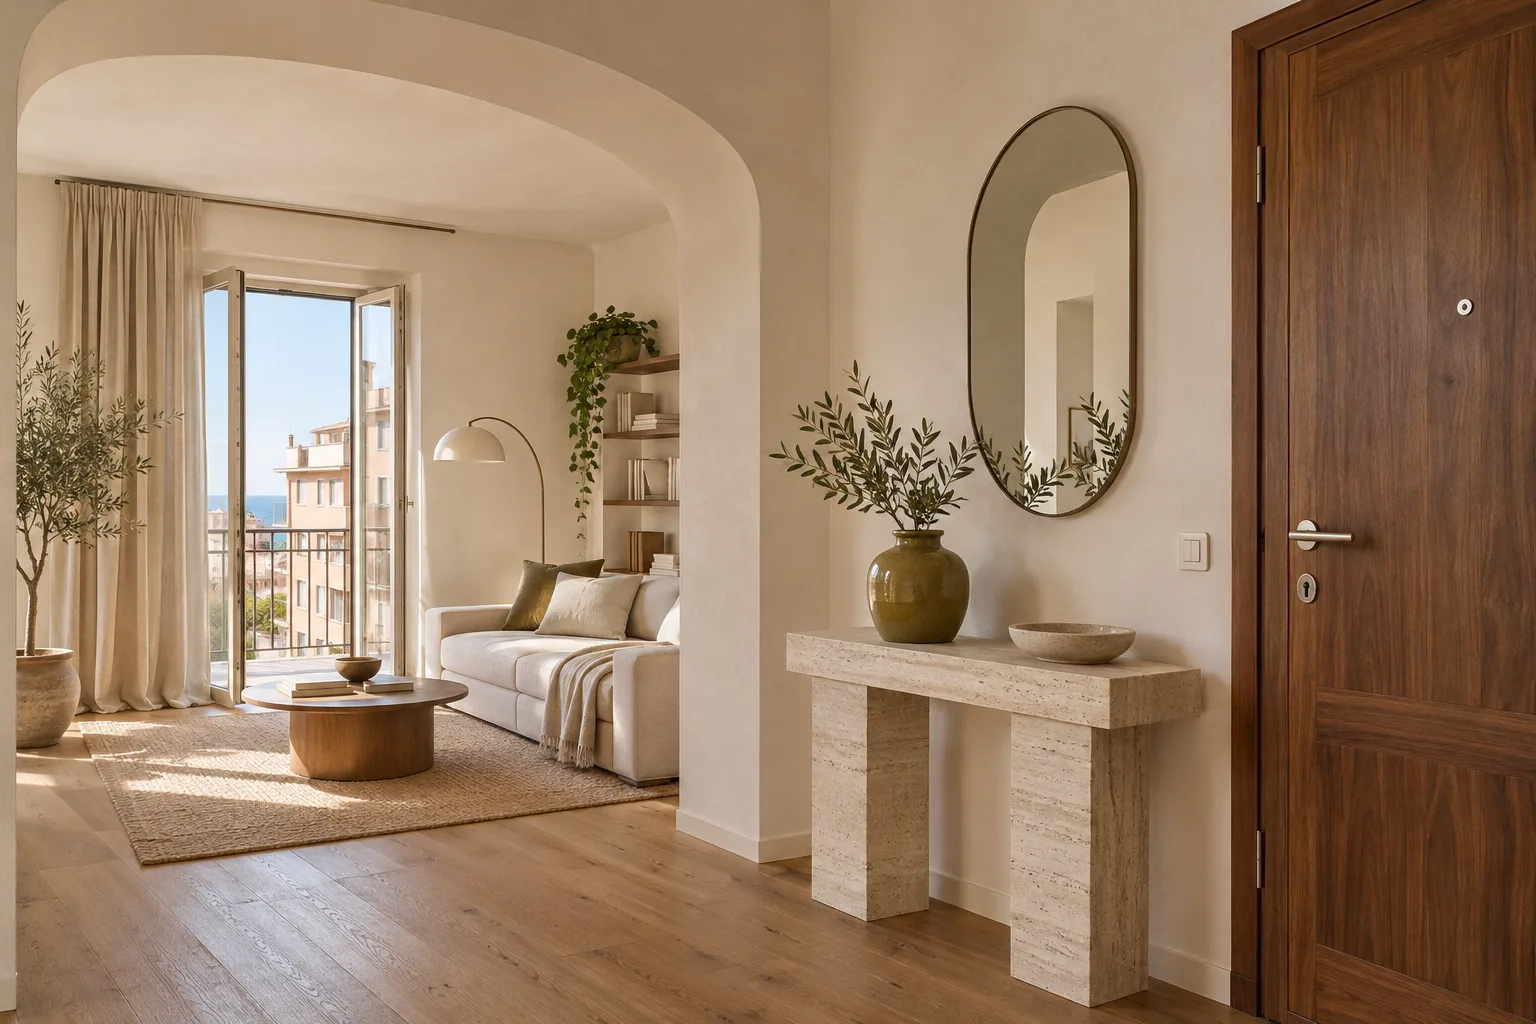
In this illustrative case, a home in Borgo Marino, Pescara had a ceiling hatch above part of the hall. The renovation called for making good the suspended ceiling and adding a light near the doorway. In the first view, the hatch was drawn in the middle of a panel and treated mainly as a visual feature. During the survey, the technician identified the components reached through it and showed which way the cover needed to move. The proposed lamp stood in that movement zone. The team revised the drawing before ordering any parts. They also considered what would happen to the route to the bedrooms while the access was in use.
The drawing showed the space above and below
The technician identified the parts that had to remain accessible. The ceiling installer drew the panel boundary and the space occupied by its movement. The household showed where it usually kept a small cabinet in the hall. Moving it closer to the hatch would make it harder to arrange access during a later visit. They marked a clear place beneath the opening and an alternative position for the light. They compared two lighting positions with the room doors open to see which part of the passage each would illuminate. The drawing brought the visible furniture and concealed components together. That let the people doing the work check for overlaps before anything was closed.
Closing the ceiling came last
The team scheduled the service checks first, followed by a hatch trial and then the finish. They could prepare the area near the entrance while the service space stayed open. A wide photo showed where the parts to reach sat relative to the doorway. They agreed who would update the drawing if the survey changed the light position. Work on the hatch cover was kept distinct from painting the ceiling so the edge would not be finished before its movement had been tried. For the final installation, the family cleared only the necessary part and kept the rest of the hall available as agreed.
An adjustment made the opening easier to identify
In the trial, the hatch opened clear of the light. From the hall, however, its grip looked similar to another ceiling edge. They chose a discreet reference so someone returning for service could identify it. The light position was confirmed after the team saw where its shadow fell. They tested closing the panel with the components in place and finished it afterwards. The change concerned the access detail and left the checked service layout as it was. A photo of the cover open went with the maintenance notes. The record also showed how to tell this panel apart from the adjacent ceiling joint.
Handover started in the room below
Before closing the job, the technician identified the hatch and explained how to arrange professional access again. The cabinet returned to the hall and the household checked that the planned clear space remained available. They tested the light with bedroom doors open and reviewed the paint from both directions. The final drawing connected the hatch to a photo of the concealed parts and showed which items could be inspected without disturbing the rest of the ceiling. In the Borgo Marino scenario, the handover included a detail that almost disappeared when the finished hallway was viewed at a glance.
Borgo Marino · Pescara · PE · Abruzzo · Distance and service-area coverage ↗
How we prepare the guides: sources and illustrative scenarios