 Casa Pescara
Parquet · 3 min · Published
Assembling a wardrobe over parquet during a Moscufo renovation
An illustrative case about temporary supports, large cabinet panels and checking parquet before a wardrobe was loaded.
Illustrative scenario · A narrative example of work stages and final checks; it does not document an actual completed project.
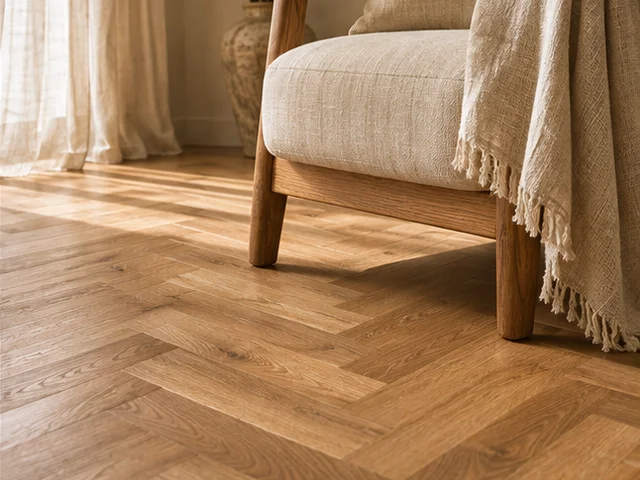
The main risk arose during assembly
In this illustrative case, the parquet in a Moscufo bedroom had been laid about fifteen years earlier. The household wanted to replace a wardrobe and keep the floor. An old photograph showed a mark near the wall from an earlier move. The new wardrobe would arrive disassembled, with panels that needed to be turned inside the room. The floor plan showed the final cabinet position but gave no space for assembly. The survey marked the door, radiator, panel staging area and the place where the longest panel would be lifted. Assembly space became part of the plan alongside the final layout.
Separating temporary and final loads
The fitter gathered the wardrobe documents and identified its specified bearing points. The flooring installer checked the condition and finish of the accessible boards. The final position of the loaded cabinet was considered separately from the area that would support the panels during assembly. A panel resting on its edge by the wall would have used an already marked strip. The fitter chose a staging position with compatible protection and identified which pieces could go straight into place. The household also marked the route that needed to remain clear to the door while assembly was under way and supplies were being brought in.
Rehearsing the sequence with a mock panel
Before delivery, a light template reproduced the outline of the longest panel. In the first layout the movement needed to raise it crossed the area reserved for the packaging. The fitter moved the packaging outside the room and changed the order in which pieces would come in. The flooring installer helped choose protection and trial it in the assembly area. The crew checked that it stayed stable during the planned movements and left a clear view of the wall edge. The drawing also showed the permanent bearing points and the locations for fixings required in the wardrobe instructions.
Checking the floor before loading the wardrobe
After assembly, protection came away at the accessible points and dry floor photographs were compared with those from the survey. The fitter checked the bearing points and opened the doors before loading the cabinet. One door came close to the rug edge, so the rug moved outside its swing. The flooring installer examined the strip used for transport and the area marked before work. The final photographs also showed the space still visible below the plinth. The household loaded the wardrobe after these checks and kept the planned arrangement for the contents used most often.
Planning furniture assembly above parquet
Before ordering, ask where the panels will turn and what will support them during assembly. Photograph the parquet and ask the installer which protection suits its finish. Try the route from the door with a template and keep the staging area separate from the final wardrobe position. At handover, check the doors and bearing points before loading the cabinet, and compare the floor photographs. In this example the care sheet showed how to clean the clear strip beside the cabinet and which records to consult before moving the wardrobe again. It stayed with the assembly drawing and the photograph of the old mark.
Moscufo · PE · Abruzzo · Distance and service-area coverage ↗
How we prepare the guides: sources and illustrative scenarios