Casa Pescara
Parquet · 3 min · Published
Parquet in a home left closed in Francavilla al Mare
An illustrative case in which a room conditions log informed an inspection of gaps in parquet flooring.
Illustrative scenario · A narrative example of work stages and final checks; it does not document an actual completed project.
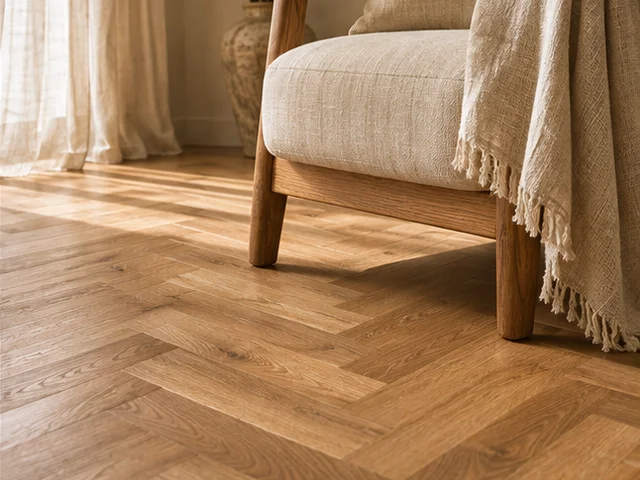
The gaps became noticeable on returning
In this illustrative case, the parquet in Francavilla al Mare had been installed about fifteen years earlier. After an absence, the household noticed that some gaps looked more visible near a window and in front of a doorway. They could not remember precisely how the floor had looked before leaving. The first survey identified the boards involved and the side that received direct light. The same locations were photographed from two positions, and the condition of the room on return was recorded. The initial plan was to fill the gaps. The installer asked for observations first, because some gaps could already be seen in older photographs under different lighting.
A log tied to the room
The installer examined the parquet type and looked for the product references. To make the observations comparable, the household agreed to record room conditions and dates of use. A recording device went where the technician indicated, away from exposures that would give an unrepresentative reading of the room. The sheet also recorded when window opening, heating use or rug positions changed. No figures were assigned to the time before measurements began. Photographs of the gaps were repeated from the marked positions and compared with the images taken on return. The technician treated the photographs and environmental readings as separate observations.
Waiting for the comparison before choosing
The installer inspected the accessible substrate and checked board stability at the marked points. Some gaps changed appearance during the recorded period, while others stayed visible under the same light. The survey did not support extending the observation to the whole floor. The options were local filling or postponing work on the joints. In this example the moving gaps remained available for observation. Work went ahead only on an edge finish already identified separately at the survey. The material was selected from the available product instructions. The drawing showed which points had been treated and which would be monitored during normal use.
Handover with recognisable reference points
Before the rug went back, the comparison was repeated from the doorway, where the gaps were easiest to see. The installer checked the repaired edge and the route by the window. The final photographs used the same plan references. The household received a copy of the log with readings beside notes on how the room was being used. The record identified when to repeat the photographs after another absence. The sheet also marked changes that would warrant a call to the flooring installer, including sudden movement or a newly unstable area. Those details stayed with the floor documents.
Planning checks before filling a gap
Photograph the boards from recognisable positions and look for the parquet product sheet. Ask the installer how to record room conditions and which accessible parts of the substrate to inspect. Compare the same spots before choosing between observation, work on an edge or a wider repair. At handover, keep the log with the photographs and the care instructions for the finish. In this example a note also showed where the device was placed and which changes affected the room conditions. The reference made it possible to repeat the check under comparable conditions.
Francavilla al Mare · CH · Abruzzo · Distance and service-area coverage ↗
How we prepare the guides: sources and illustrative scenarios