 Casa Pescara
Roofing · 3 min · Published
Closing an old flue opening in a roof in Chieti
A redundant flue left an opening in the roof. This case follows checks on active services and reinstatement of the layers.
Illustrative scenario · A narrative example of work stages and final checks; it does not document an actual completed project.
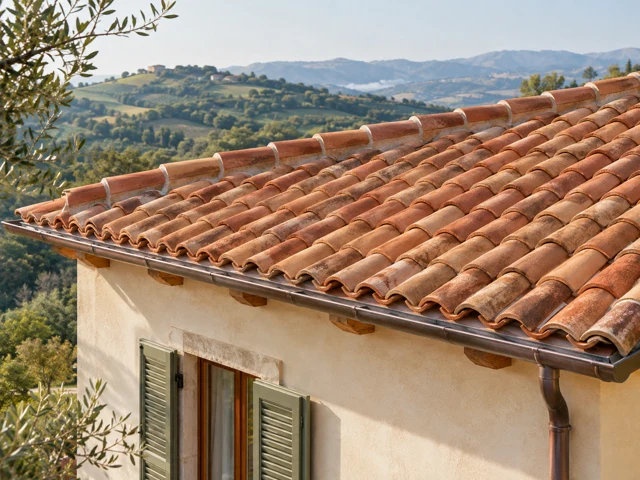
Decommissioning records did not show the opening
In this fictional scenario in Chieti, the roof and a flue had been worked on about fifteen years earlier. The appliance was removed later. The updated drawing for the fictional house still showed the terminal, but it did not explain how it connected to the space below. The technician agreed on three stages: identify the ducts with the installer, inspect the structure around the opening and check the layers before closing. The household wanted a clear roof slope while keeping active services in operation. Before fixing the scope, the team also checked for unidentified materials that would need specialist assessment before any opening was made.
The visit separated the old route from the active one
The installer traced the abandoned route from the accessible part of the house and confirmed which nearby duct still served equipment. After the materials check and with protected contractor access, the technician compared the terminal shape with the drawing. The survey distinguished the section through the covering from the edges of the floor structure. A support close to the hole needed assessment before the closure was defined. The designer recorded its levels and the position of the active duct, which remained outside the work. A photograph also showed the runoff route uphill. The repair needed to restore that path without using the former opening as a discharge point.
The closure had a detail for each layer
The technician had the appropriate specialists define how to reinstate the backing, then specified how to restore the protective layers and the covering. Materials were selected for the system found during the survey. Replacement tiles were tried against the adjoining pieces because a spare already on hand did not match the original profile. The drawing marked inspection points before closing, including those on the inside. The design showed where the new layer would meet the existing roof. The crew reserved separate times for checking the reinstated backing and the junction beneath the tiles.
Photographs recorded the closure from both sides
Once decommissioning was confirmed, the contractor opened the agreed section and removed the specified components. The technician inspected the edges before the layers were restored. The crew completed the junction to the drawing and photographed it before replacing the tiles. The position of the retained duct was confirmed from indoors. An exterior check examined the covering and path towards the gutter from a protected position. The final record linked inside and outside photographs to the same section so the former opening could still be located. The fictional household also received the installer's note identifying services that were decommissioned and those that remained active.
What to ask before removing a terminal
Gather drawings and a ground-level photograph. Ask the service installer to identify the line and the technician to check the backing and materials before the roofer works using protected access. Before approving the closure, request a section showing how the support, weather protection and covering will be reinstated. At handover, compare the photographs of the opening and completed layers and keep the location of the active duct. After further rain, observe only surfaces accessible indoors or from the ground. If a mark appears, locate it on the drawing and arrange for the contractor to inspect that area.
Chieti · CH · Abruzzo · Distance and service-area coverage ↗
How we prepare the guides: sources and illustrative scenarios