 Casa Pescara
Roofing · 3 min · Published
Assessing roof snow retention in Sulmona
An entrance sat below a roof slope. This scenario follows the assessment and installation of a system suited to the roof.
Illustrative scenario · A narrative example of work stages and final checks; it does not document an actual completed project.
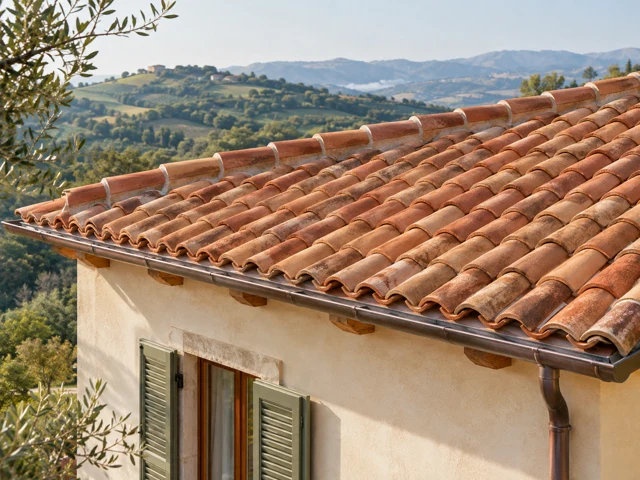
The walkway lay below the roof slope
In this fictional scenario in Sulmona, the main entrance was below a pitched roof draining towards a pedestrian path. The previous winter, the person responsible for the fictional building had closed the route after material accumulated on the roof moved towards the edge. Ground-level photographs showed the area involved. The technician examined the entrance route alongside the roof geometry before considering whether to install snow retention. The survey also identified where the path widened to allow the gate to open. The initial question concerned protection of that area and how a system would transfer forces to the existing roof.
Tile positions did not establish where fixings could go
The technician collected available drawings and compared them with parts of the structure accessible from the attic. The contractor arranged protected access for the exterior survey and examined the roof covering, pitch and locations of the supports. The edge nearest the entrance had been repaired before. The team checked whether the earlier work had changed only the appearance or also the available backing. The designer used the survey to assess the expected action and the capacity of the supporting assembly. Those checks stayed with the appointed professionals. Fixing positions were not assigned by counting tile rows because visible alignment could not take the place of surveying the fixing points.
The designer specified an arrangement for that slope
A snow retention system compatible with the covering and verified backing was selected. The technician specified its layout in relation to the slope and the route below. The design also considered how the components could be checked on future visits. The drawing marked the locations to reach without treating the snow retention system as protection for workers accessing the roof. A sample was compared with the tiles and edge profile before ordering. At that stage, the contractor checked that the proposed component could fit without lifting the adjoining covering out of position. The team planned to close off the entrance and use a secondary route while work took place.
The installation was checked while the roof was open
The contractor worked with the planned protection and opened only the areas specified by the design. The technician compared the backing with the survey before installation. Photographs followed the order of the drawing so each recorded point could be found after the covering was reinstated. The contractor fitted the components according to the system instructions and restored the surrounding tiles. Before reopening access, the team checked that adjacent pieces were back in place and that no debris remained towards the gutter. The final review did not simulate a snow load on site. It recorded how the installation matched the positions that the designer had specified for that roof.
The inspection record followed the drawing
At handover, the person responsible for the fictional building received the drawing, photographs of the points later covered and references for the system. From the entrance, the technician pointed out the section of slope included in the work. The record stated which checks would require an equipped contractor and which observations could be documented from ground level. It also updated the reference to the secondary route used while the area was closed. The project had covered one slope and one specific path. Other parts of the roof were left outside that record. The file remained available for the crew carrying out the next inspection after winter.
Sulmona · AQ · Abruzzo · Distance and service-area coverage ↗
How we prepare the guides: sources and illustrative scenarios