 Casa Pescara
Roofing · 3 min · Published
A roof maintenance route from an access hatch in Pescara
The route from the roof hatch crossed fragile components. This scenario follows its redesign and inspection by the professionals.
Illustrative scenario · A narrative example of work stages and final checks; it does not document an actual completed project.
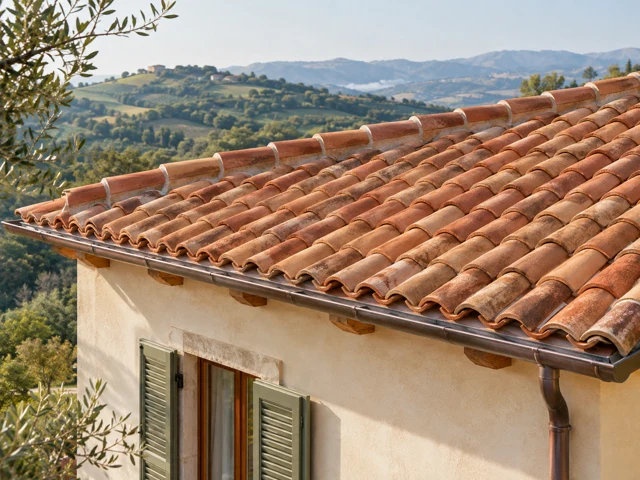
The hatch opened onto a surface that needed assessment
In this fictional scenario in Pescara, an internal hatch gave access to a roof with equipment requiring periodic inspection. A maintenance technician noticed that the shortest route crossed roof components with no documented suitability for foot traffic. The person responsible for the fictional building requested a defined route before the next visit. A technician examined the drawings and had the improvised route taken out of use. The contractor arranged protected survey access independent of the route that still needed assessment. The first drawing started at the hatch exit and ended at the equipment without marking areas as safe to cross based solely on a view from a distance.
The survey started at the hatch exit
The crew recorded the movement of the hatch, the position of its frame and the space available for stepping onto the roof. The technician then identified fragile parts and areas where information about the supporting assembly was available. The survey also included places where a maintenance technician would need to stop and work. Reaching the equipment and being able to service it safely were separate requirements. The drawing marked low obstacles that could not be seen from inside. A pipe separated two candidate routes. Near the edge, the team assessed the necessary protection and its relationship to the area below. The observations went into an updated plan with the remaining constraints.
The walkway and its protections were assessed together
The technician compared possible routes and checked the support for the one selected. A walkway system compatible with the roof and intended maintenance work was specified. Components were chosen alongside protective measures and fixing details, taking account of the existing drainage paths. The pipe remained accessible to its maintenance crew without obstructing the route. A ground-level trial using sample components allowed their dimensions to be compared with the plan. The designer also identified where installation needed inspection before the roof covering could be closed. Product selection went alongside verification of the support and access arrangements.
Installation preserved the drainage path
The contractor kept the area closed off and installed the system to the design, using the protection arranged for the construction work. The technician checked the bearing points before those that would be hidden were covered. Near the pipe, the actual route width was compared with the plan. The crew also looked for interference between the walkway and drainage before completing the edge details. Once assembly was complete, the team checked the hatch movement and transition to the walkway. The visit included the point where a technician would open the equipment panel. One adjustment to the route was entered on the plan before the final inspection.
The route plan stayed by the access point
Handover took place with the appointed maintenance staff. At the access point, the route was explained along with the places to stop and the areas excluded from foot traffic. The updated drawing was stored with component references and fixing records. The person responsible for the fictional building received information for arranging routine visits. A copy of the plan remained near the hatch for the people preparing access. The record identified the equipment served by the route and how it was reached. Any work in another part of the roof would require its own assessment because the handed-over walkway covered only the points marked.
Pescara · PE · Abruzzo · Distance and service-area coverage ↗
How we prepare the guides: sources and illustrative scenarios