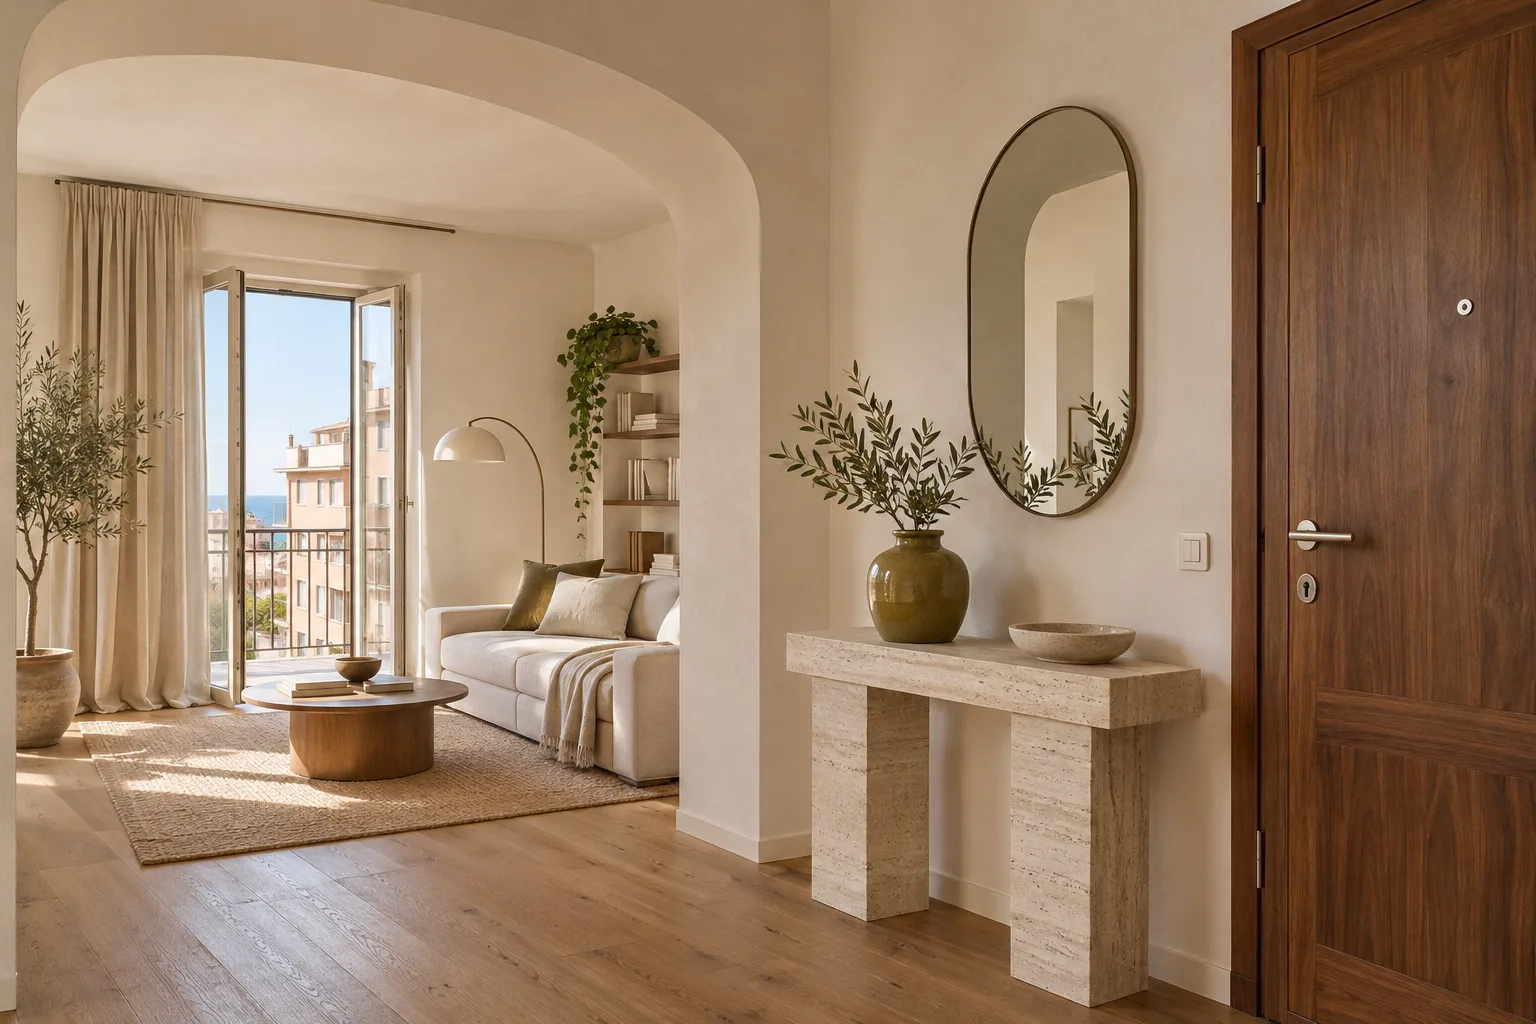
Casa Pescara
Home renovation · 3 min · Published
Renovating a Zanni hallway around a meter recess
A Pescara Zanni scenario about renewing a hallway while keeping meter doors and service access usable.
Illustrative scenario · A narrative example of work stages and final checks; it does not document an actual completed project.
The recess looked like spare space
In this illustrative example, an apartment in the Zanni district of Pescara had a deep recess off the hallway. The household wanted to repair the wall and add shallow storage for shoes and bags. On the first drawing the recess looked like spare space. During the survey, opening its cover revealed equipment that needed to be read and reached periodically. The cover opened into the exact place where the new cabinet would have its side panel. The people responsible for the services were asked to identify what each part did. The design then treated the recess as service space and used the remainder of the wall for storage.
The survey followed the person opening the cover
To understand the space, the surveyor watched the motion from the position of the person standing in front of the recess. They marked the hallway door, the cover's path and the clear space in front of the reading points. A floor outline represented the new storage. The cover could open, but anyone opening it would have to move a basket to stand there. A second test moved the basket to the other side and left a small landing surface near the entrance. The joiner and decorator received the same drawing with the cover open. That drawing became the reference whenever they discussed how far the cabinet or wall finish could extend.
The new edge was set with the cover in place
Before making good the wall, the installer identified which parts had to remain accessible and how to protect the existing components. The cabinet would stop before the recess. Its finished line would remain visible beside the cover. The decorator prepared the clear area and left a paint sample by the frame. The coordinator identified who would fit the cabinet and who would finish the wall edge. The sequence depended on confirming the cover movement. Before painting was complete, there was still time to adjust the distance between the cabinet and the line through which the cover needed to pass. The marked drawing showed that distance separately from the depth of the storage.
The first fitted section led to a shelf change
With the first cabinet section in place, they tried to reach the recess with a bag sitting on the shelf. The shelf projected far enough to meet the hand as it reached for the cover edge. They shortened it on the meter side and retained the landing surface nearer the door. The change went onto the drawing before the second section was made. They also checked where the skirting reached the cabinet. With the shorter side, a little more of that junction would remain visible. The making good needed to end at a clear line, so the decorator used the updated cabinet position to mark it before finishing.
Handover tested the recess while the entrance was in use
The household returned a bag and shoes to their usual places. With the installer present, they opened the hallway door and the meter cover to check both movements. The person who had identified the equipment showed which parts needed to stay visible and reachable. The final record included the cabinet footprint, a view of the cover open and the edge finish details. A photo with the panel closed helped identify it for a future visitor. In this scenario, the renovation was checked with everyday objects back in the hall and meter access tested during the same visit. That was the combination the original sketch had missed.
Zanni · Pescara · PE · Abruzzo · Distance and service-area coverage ↗
How we prepare the guides: sources and illustrative scenarios