Casa Pescara
Parquet · 3 min · Published
Parquet and a mobile kitchen trolley in a Pescara renovation
An illustrative case that checked castors, thresholds and a trolley’s parking location before renewing parquet.
Illustrative scenario · A narrative example of work stages and final checks; it does not document an actual completed project.
The trolley followed two routes
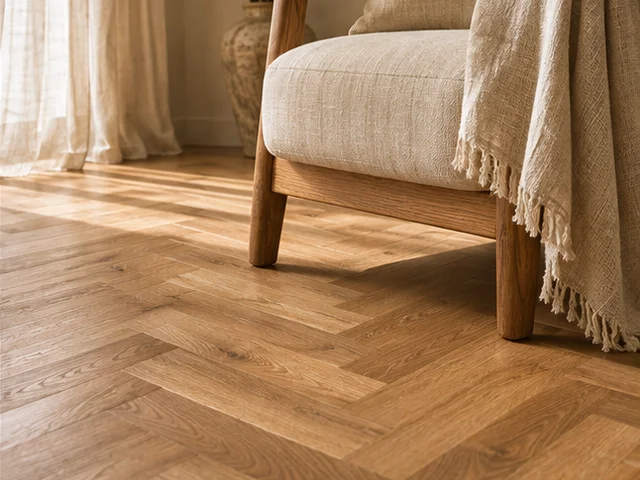
In this illustrative case, the parquet in a Pescara kitchen had been laid about fifteen years earlier. A trolley provided extra counter space and moved between the kitchen and dining table. The household noticed two shiny lines along a route and small marks near the trolley’s parking spot. Before choosing a new finish, they drew both routes and listed what went on the trolley. With the shelf loaded, the trolley was pushed with one hand and usually turned around the same castor. Its parking position was recorded separately from the point where the castors changed direction. Both locations were visible in photographs.
Checking the castors, parquet and threshold separately
The flooring installer observed the marks and looked for the finish reference. The trolley supplier identified compatible castors and the intended operating conditions. The inspection found uneven wear, particles caught in one castor and a threshold where the trolley hesitated near the table. These observations were recorded separately. A trial began in an agreed area with the trolley empty. The route was observed before adding its usual load. The team compared attention to the threshold, replacement castors and a different parking spot before considering wider treatment of the parquet. The same drawings identified where the trolley spent the longest time standing.
A wider route near the dining table
In the first layout, the trolley needed to turn beside a table leg. Moving the parking spot gave it a more direct route that crossed the threshold almost squarely. The installer checked the transition detail and prepared a finish sample for the small repair. The fitter checked that the castors and brake suited the trolley. A suitable floor contact surface was tried at the parking spot, using the instructions for the selected products. The revised plan also showed where the trolley drawer could open without moving its castors in front of a kitchen cabinet door. It was checked with the drawer open.
Testing the usual load before handover
Once the threshold detail was complete, the route was repeated under the agreed conditions. The first check covered starting with an empty trolley. The usual items went on for checks of the turn, the threshold crossing and the stop. The first loaded trial found that a kitchen handle interfered when the trolley parked too close to the wall. The parking spot moved farther along the plan. The flooring installer examined the dry parquet after the trial and recorded the marks already present for comparison with future changes. The castors were viewed after cleaning, when trapped particles and uneven surfaces would be easier to see.
Checking a trolley on parquet
Write down the usual load and draw the route, including turning and parking points. Ask the installer to assess the finish and thresholds and ask the supplier which castors suit the trolley. Compare changing the route with repairing the floor before agreeing on work. At handover, try starting, crossing the threshold and stopping with the intended contents. This example recorded how to keep the castors clean and which products suited the finish. Photographs of the previous marks stayed with the route drawing for comparison during normal use, starting where the trolley turned.
Pescara · PE · Abruzzo · Distance and service-area coverage ↗
How we prepare the guides: sources and illustrative scenarios