Casa Pescara
Parquet · 3 min · Published
Parquet in San Giovanni Teatino with desk cables clear of the walking route
An illustrative case that planned parquet installation and an accessible route for desk cables.
Illustrative scenario · A narrative example of work stages and final checks; it does not document an actual completed project.
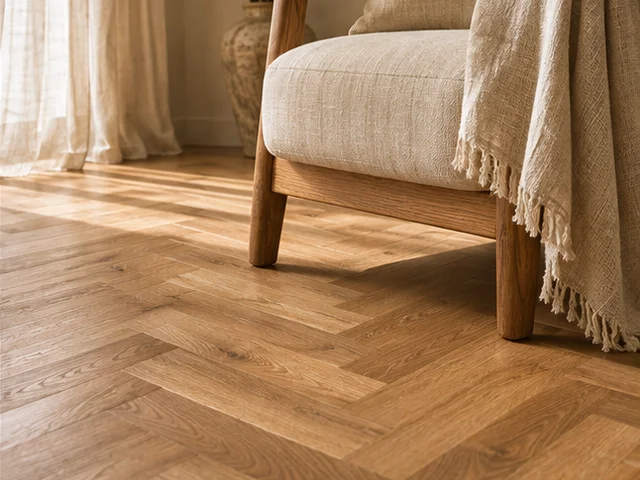
A cable crossed the proposed walking route
In this illustrative case, the wood floor in a San Giovanni Teatino room had been laid about fifteen years earlier. The renovation would move the desk from the wall to the window. A cable that previously ran behind the desk would now cross the route from the doorway. The first drawing proposed hiding it beneath the floor without showing how anyone could reach it. The survey marked the equipment connection points, the chair position and the movement needed to open the window. The household showed which device was disconnected most often. That action affected the useful connection location more than the distance between desk and wall alone.
Separate assessments for power and data
The electrician identified the connections and assessed options suited to the devices. Power and equipment cables were considered according to their respective requirements before any shared route was agreed. The flooring installer examined the boards and the transition near the skirting. Both surveys were overlaid before the arrangement was chosen. A cover across the walking route would keep the cable accessible but introduce an object between doorway and chair. A second option followed the wall edge and rose to the desk at a protected point. The route was tried with a desk mock-up in the intended position and the chair placed beside it.
The route stayed above the skirting
The wall route was selected after the electrician’s assessment. The installer prepared the parquet and skirting to their own details, while the cable support remained separate from the floor. Sections that could be opened were chosen where a connection might need replacement. In the first drawing the vertical section sat behind a desk leg and was difficult to reach. It moved to the opposite side and the revised position went on the plan. The support finish was viewed beside a skirting sample. The household also checked that no hanging section would be visible from the doorway near the edge of the window.
Testing with furniture and equipment in place
The electrician checked the planned connections after installation. The device that was often disconnected was tried with the chair pushed in. One stretch of cable came too close to the point where the chair turned and was repositioned within the support before handover. The flooring installer checked that the skirting and edge could still be reached for cleaning. The route from doorway to window was walked carrying a box the size used to move the printer. The final trial showed a clear route with the agreed furniture layout. The photographs identified the openable sections without moving the desk.
Planning cables before the parquet goes down
List the equipment and mark which connections you often unplug. Ask the electrician to plan the route and the flooring installer to check the skirting junction. Compare the options with a desk and chair mock-up. At handover, try the connections, check access for cleaning and walk from the doorway to the window. The example’s file recorded the openable sections and the floor care instructions. A photo also showed which area to keep clear under the desk so a replacement cable could be fitted without moving other furniture or disturbing the floor finish.
San Giovanni Teatino · CH · Abruzzo · Distance and service-area coverage ↗
How we prepare the guides: sources and illustrative scenarios