Casa Pescara
Painting · 3 min · Published
Painting a two-colour plaster arch in Loreto Aprutino
An illustrative painting case about choosing a colour boundary on an arch seen from two rooms.
Illustrative scenario · A narrative example of work stages and final checks; it does not document an actual completed project.
The curve looked different from each room
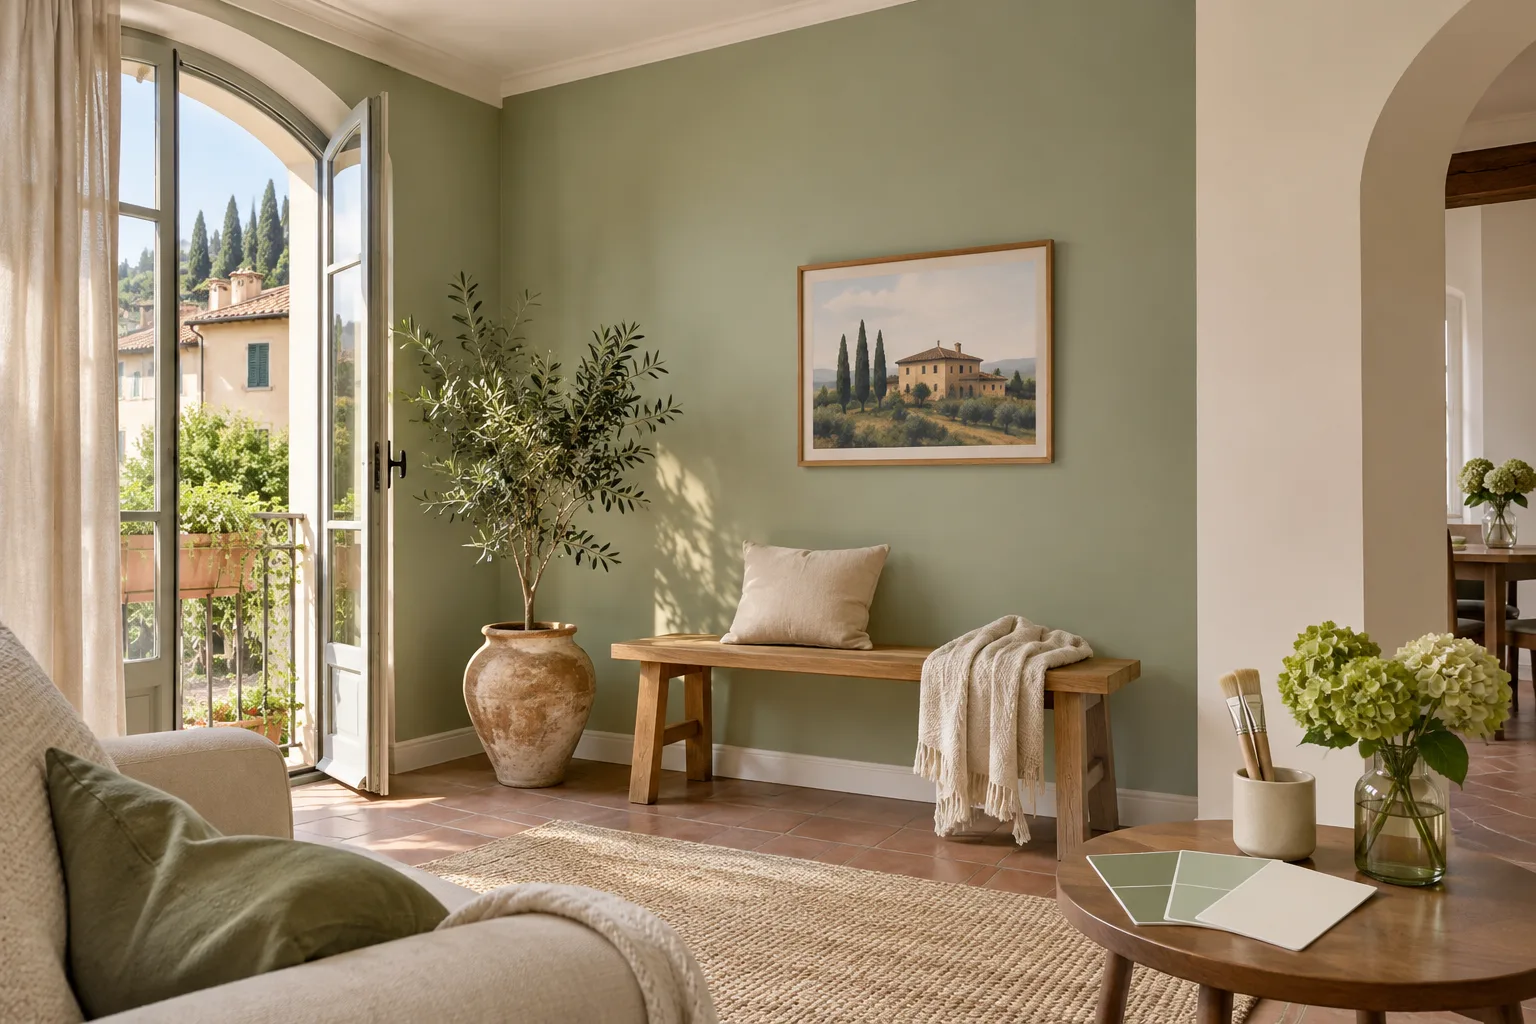
In this illustrative case in Loreto Aprutino, a plaster arch separated two rooms due to receive different colours. The first drawing put the transition halfway through the depth of the opening. The survey showed that the return was wider at the top and narrower on one side. The halfway mark therefore moved along the curve. In the lighter room, the change was most apparent overhead. From the other room, it showed near the point where the curve became vertical. The painting plan started from those two viewpoints, using a drawing that showed the faces of the arch rather than a single line on the floor plan.
A light revealed an earlier repair on the side
With the light in the adjoining room on, an uneven patch appeared on the vertical section. It looked like part of the new colour break when the sample was held halfway across the return. Before judging the colour, that spot was separated from the overall shape of the arch. The decorator photographed the side and the top, noting where the wall needed repair. The shape of the arch would be retained. Surface work would soften the existing mark while keeping the profile intact. The new paint boundary was tested once that part of the preparation was clear.
The sample moved the colour break to one face
A short section halfway across the return was compared with one at the edge facing the darker room. The first showed a strip of varying width from the doorway. The second left the entire return in the lighter paint and began the darker colour on the face of the room. From underneath the arch the transition read clearly in both directions. The choice was confirmed by looking where the curve joined the straight section. The decorator marked the decision on the drawing, including where the colours separated on both sides at skirting height.
Preparing the surface before bringing the colours together
The side repair was prepared and inspected under the light that had revealed it. The return was finished first, with the edge facing the darker room kept visible. After a check of the curve, the adjoining face was painted. The agreed boundary was followed even where the shape differed slightly from the floor plan. Furniture stayed away from the bottom of the arch until both joins at the skirting were inspected. Before removing the covering in the other room, the area above the arch was also viewed, where diffuse light made the transition easier to see.
Walking through the arch both ways at handover
At handover, someone walked through the arch into both rooms, first by day and then with the lights on. The inspection included the top, the join between curved and straight sections and the end at the skirting. From each room, the point where the other colour appeared was checked. The final sheet identified the colour used across the whole return and included a picture from each side. The check was repeated with an internal door ajar, because that reduced the light in one room and changed the contrast. The boundary remained readable under those conditions and followed the same edge chosen with the sample. One photograph was taken from the height of the nearby chair. It recorded the underside of the return, which the two doorway views showed only in part.
Loreto Aprutino · PE · Abruzzo · Distance and service-area coverage ↗
How we prepare the guides: sources and illustrative scenarios