Casa Pescara
Kitchen · 3 min · Published
Pescara kitchen renovation around a living-room light switch
An illustrative case about a switch reached from two rooms and choosing where a kitchen splashback would stop before cutting it.
Illustrative scenario · A narrative example of work stages and final checks; it does not document an actual completed project.

The switch served the living room but sat in the kitchen
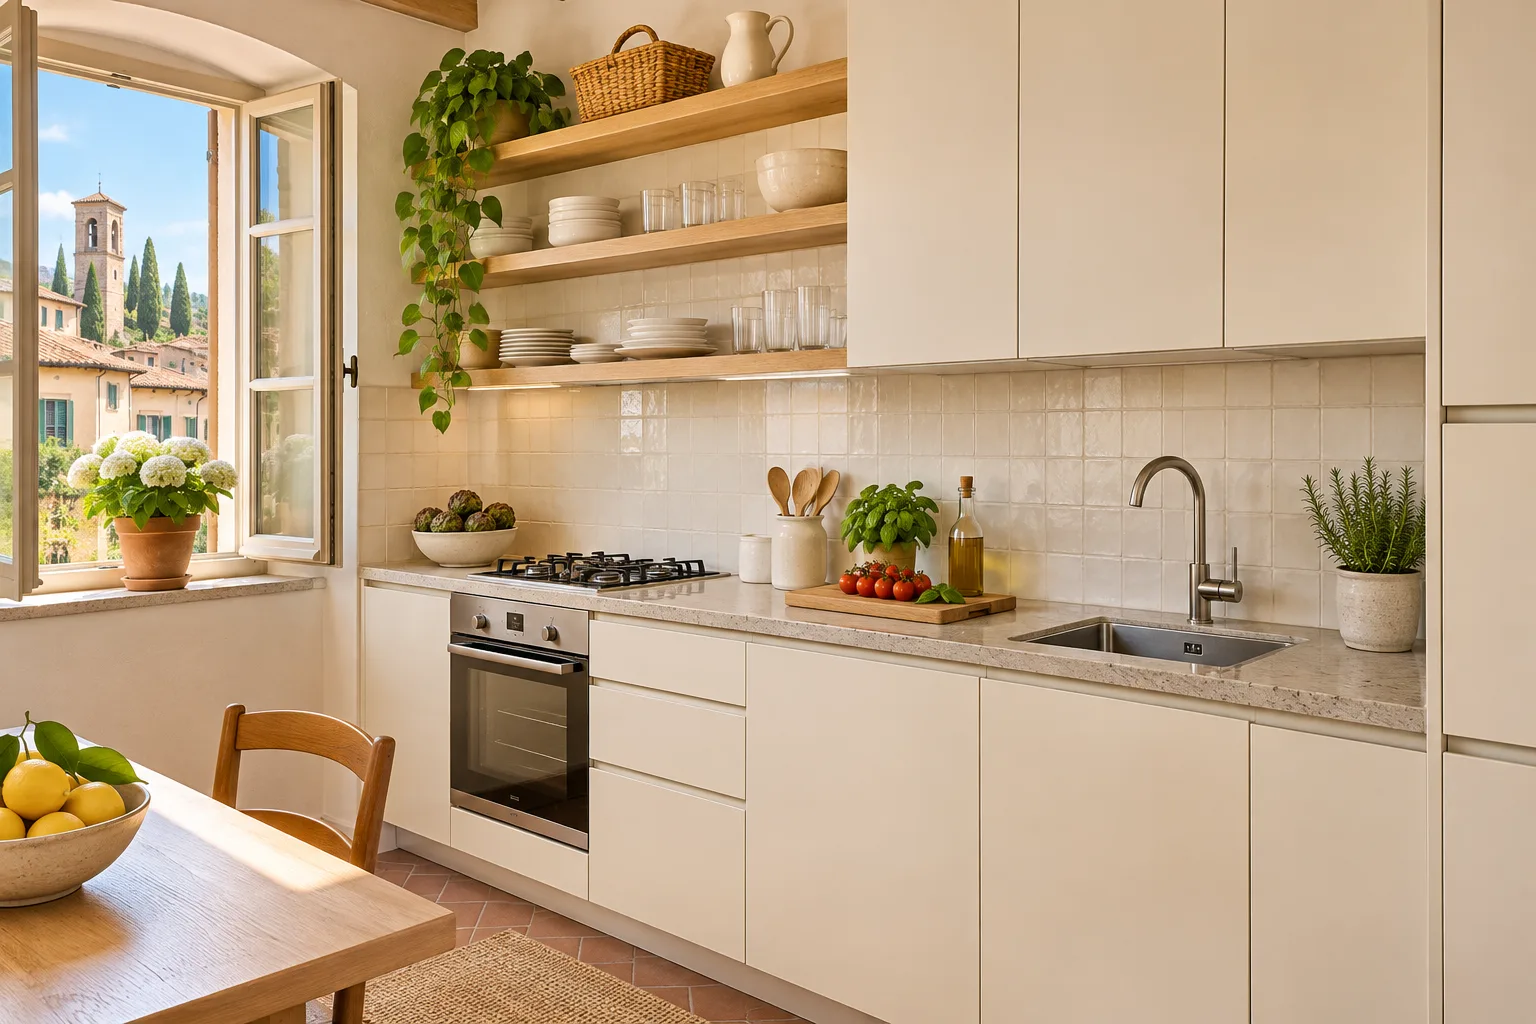
In this illustrative Pescara case, a kitchen opening into the living room had been renovated about fifteen years earlier. The switch for the living-room light stood at the edge of the worktop. The replacement splashback would leave it in the same place and showed the plate flush with the proposed finish. At the survey, someone approaching from the living room reached the switch from a different side from someone cooking. The new panel would make a small edge near that movement. The designer drew both hand routes and asked the electrician to examine the location before dimensions went to the supplier.
Surveying the actual panel edge
The supplier showed a sample of the proposed thickness. The electrician checked the switch position and the alternatives worth considering. The fitter identified where the panel would meet the plate and worktop edge. The first trial included the switch within the splashback. It was easy to reach from the kitchen, but from the living room a hand passed close to the sample edge. The other option stopped the panel before the plate. Both options were drawn at their finished levels with the position of the reaching hand visible. The fictional household also tried the switch with the kitchen light off, as it would be when someone came in during the evening.
The trial stopped the splashback short of the switch
The second option left the switch on a section of wall separate from the panel. A mock-up went against the worktop and someone switched the light on from both rooms. The clearance looked sufficient until the nearby drawer opened as well. With the drawer in use, the standing position changed and the panel ended too close to the hand. The template boundary was adjusted and confirmed after another trial. The drawing showed where the splashback ended, which face needed finishing and how the plate would stay reachable for the person servicing the installation.
Handover checked the movement from both rooms
The panel went in once the dimensions were checked. The electrician checked the switch while the fitter inspected the edge next to the wall. At handover, the light was switched on by someone coming from the living room and then from the kitchen. The trial was repeated with the drawer open, and cleaning access to the panel edge was checked. The sheet kept the final drawing, panel reference and a photograph of the plate. A second picture showed the stretch between the switch and worktop edge. Those points could still be identified after objects returned to the worktop.
Coordinating the splashback with the people using the switch
Show how you reach the switch from both rooms. Ask for a trial with the actual panel thickness and the drawer in use. Have the electrician and fitter agree on the boundary before cutting and check that it appears on the drawing. At handover, try the switch with the usual lighting and run a cloth along the edge. Keep the photograph and panel care instructions. If the plate changes, have its dimensions compared with the existing edge before fitting. Note which side provides access when the drawer is open. Keep the switch plate reference and the finished thickness of the splashback as well. Both help if someone needs to inspect the junction again.
Pescara · PE · Abruzzo · Distance and service-area coverage ↗
How we prepare the guides: sources and illustrative scenarios