 Casa Pescara
Insulation and waterproofing · 3 min · Published
Insulating a floor above a porch in Norcia
A workroom above an open porch needed a junction between floor, beams and walls. This scenario follows the assessment and insulation work.
Illustrative scenario · A narrative example of work stages and final checks; it does not document an actual completed project.
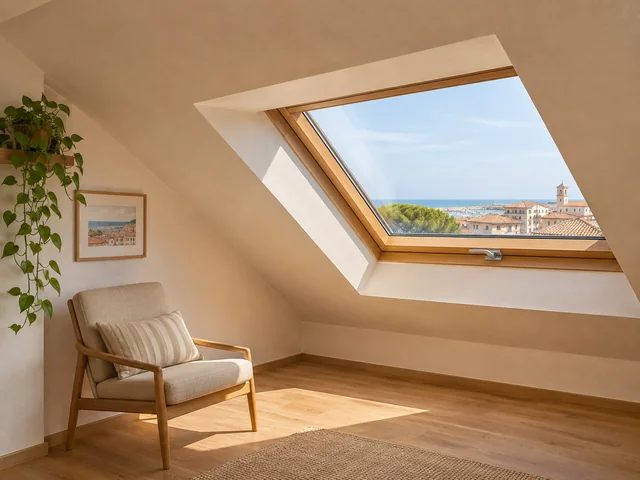
A work station above the porch
In this fictional scenario in Norcia, a first-floor room had been converted into a home office. The desk stood in the corner above an open porch, where the floor stayed colder than the part farther inside. The fictional homeowner asked for that section of floor to be assessed while retaining the finish upstairs. A technician mapped the heated space and identified the section directly exposed underneath. The open porch meant that the lining also had to be assessed for exposure to wind and splashes. The survey therefore included both the point where the occupant sat and the exterior surface where the work would take place.
The proposed ceiling met a beam
The underside drawing showed a projecting element along the edge of the porch and a light fitting near the corner. The technician marked both and located the points where the floor met the external walls. A small opening in the existing lining distinguished the surface finish from the substrate that would carry the system. An electrician identified the cable route before the panel layout was decided. The available headroom and swing of the adjacent door were also checked. The resulting elevation showed the edge of the area to be treated, the position of the light and the clearance that the finished lining would leave beneath the porch.
Panels and finish were specified together
The specification paired insulation panels and a finish from a system suitable for exterior use in that position. The technician assessed the assembly against the substrate and conditions of exposure. The return at the beam and the connection to the wall were drawn separately, because the flat underside covered only part of the identified heat-loss path. Near the door, the drawing reserved clearance for moving parts and frame maintenance. The electrician arranged a fixing for the light that could be accessed from the porch side. Before the materials were ordered, a full-size section of the edge was checked. It showed the panel, its protective finish and the existing ceiling.
Service points were prepared before the panels
The contractor closed off the porch and arranged an alternative entrance during work above the walkway. The electrician prepared the lighting point for reinstatement. The substrate was made ready in accordance with the system instructions, and the areas intended to receive fixings were confirmed during that check. Once the panels were in place, the technician inspected the return at the beam and the area around the light before they were covered. The finish went on with the agreed clearance beside the doorframe. When it was ready, the electrician refitted the light and checked that the part which opened for servicing remained accessible without damaging the edge of the new lining.
The final check started at the entrance
At handover, the door was opened through its full swing and the light was operated from its usual switch. From the porch, the technician examined the edge of the finish, paying particular attention to the section at the wall and the exposed area near the entrance. The upper room was checked to confirm that the retained floor had remained untouched. The fictional homeowner received the photographs taken before finishing and the drawing of the cable route. The record also marked where a fixing assessment would be required for any future equipment. Handover closed out the work to the floor assembly and the interfaces that had been surveyed. Indoor temperatures could be monitored once the room returned to normal use.
Norcia · PG · Umbria · Distance and service-area coverage ↗
How we prepare the guides: sources and illustrative scenarios