Casa Pescara
Home renovation · 3 min · Published
Spoltore home renovation creating access to a study from the hall
An illustrative case about finding a route to a study that bypassed a bedroom, with checks on the wall, furniture and switches.
Illustrative scenario · A narrative example of work stages and final checks; it does not document an actual completed project.
Reaching the desk meant crossing the bedroom
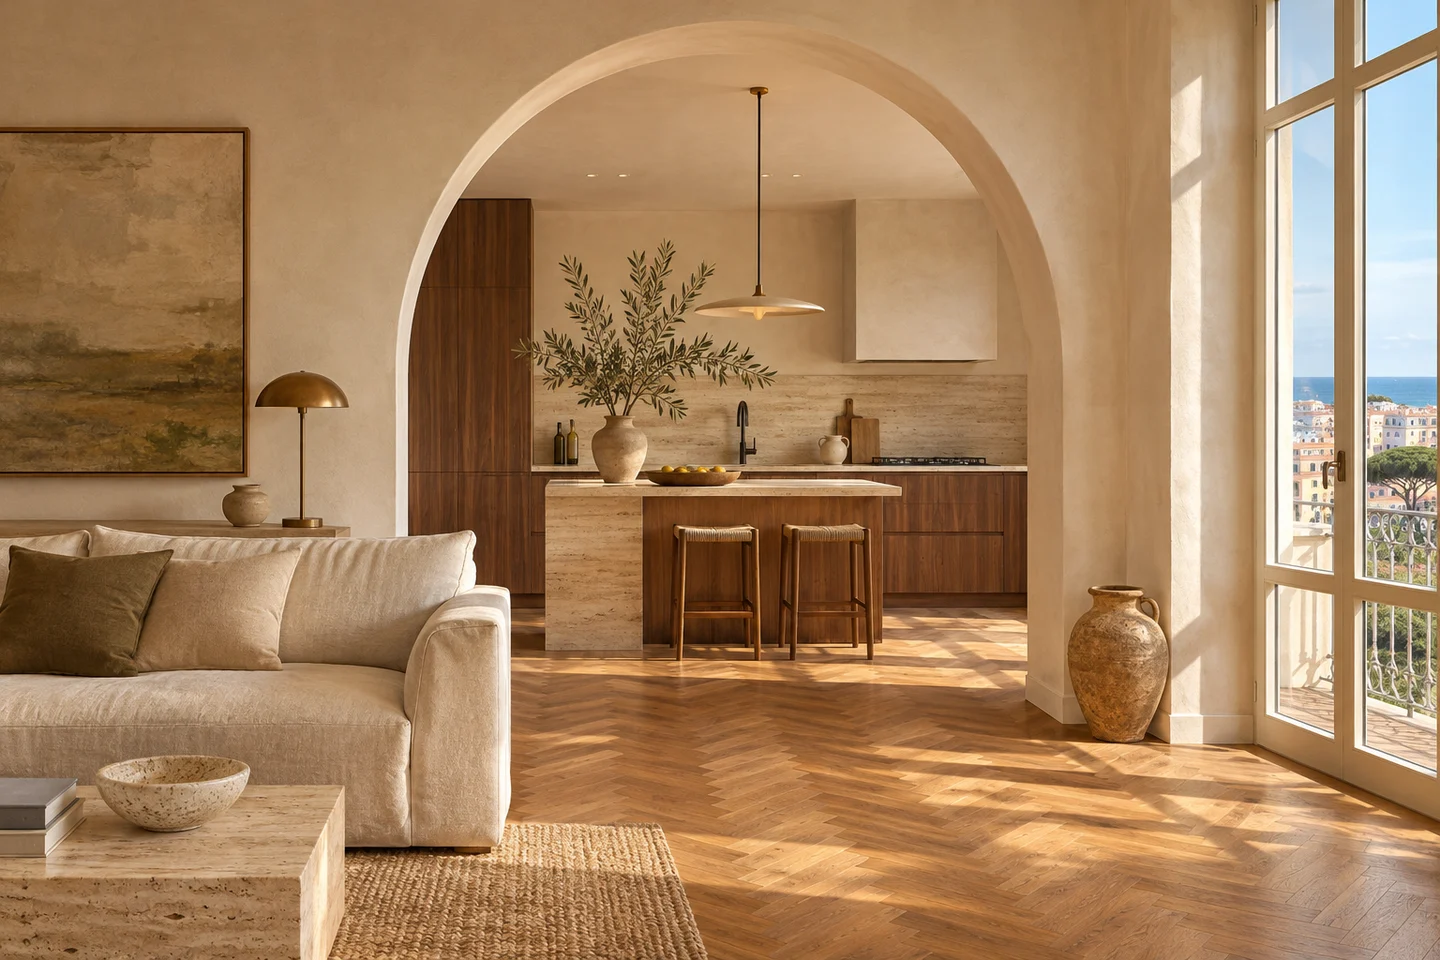
In this illustrative Spoltore home, the internal layout dated from a renovation about fifteen years earlier. A small room was used as a study. The existing access went through the bedroom, so anyone starting work early had to pass the bed before switching on the desk lamp. The first proposal opened a doorway in the wall facing the hall. At the survey, the position on the drawing coincided with a stretch occupied by light switches and the swing of a wardrobe door. Before furniture or services moved, the required route was marked and the parts of the wall that could be considered were checked.
The checks narrowed the possible positions
The professional examined the wall and clarified which changes could be considered. The electrician identified routes that needed confirming before an opening was made. Meanwhile, the desk and chair area were measured. A position near the centre gave a clear opening but made someone enter behind the chair. A second position allowed access from the clear side after an agreed move of the desk. The drawing also showed the view from the bedroom toward the old opening. That area could remain available as a storage recess if the revised layout allowed the opening to close while retaining useful space on both sides.
A low-light trial moved the switch
The proposed doorway was marked at full size and the morning sequence repeated. The desk could be reached from the hall, but in low light someone still looked for the switch beside the old entrance. The switch for the new access went onto the face that could be reached as soon as someone stepped inside. The trial was repeated with the chair pulled back, where it stayed at the end of the day. The wardrobe door no longer swung across the proposed opening. Before approving that arrangement, the team checked the former entrance, which had to be finished from the bedroom without leaving unreachable controls on the other side.
The bedroom finish followed the route check
The new doorway was prepared and the switches checked before the repairs were finished. The old passage stayed available until the first trial from the shared hall. It was then closed as planned, with the area reserved for storage clearly shown on the drawing. At handover, someone entered the study from the hall, switched on the light and reached the desk without touching the chair. The wardrobe opened to its everyday position. From the bedroom, the repaired edge was inspected with the study light off. The photographs recorded both views and the position of the new switch.
Before changing a route through the home
Draw the routes used at the start and end of the day. Mark doors, furniture and switches in their working positions, then have the wall and services examined before confirming an opening. Agree how to keep the original route available while the new one is checked. Test entry, lighting and door movements together before closing the old opening. At handover, keep the revised plan, photographs of the edges and the switch locations. If you change the desk or wardrobe, repeat the entry trial with the chair pulled back and check that the new furniture keeps the switch clear.
Spoltore · PE · Abruzzo · Distance and service-area coverage ↗
How we prepare the guides: sources and illustrative scenarios