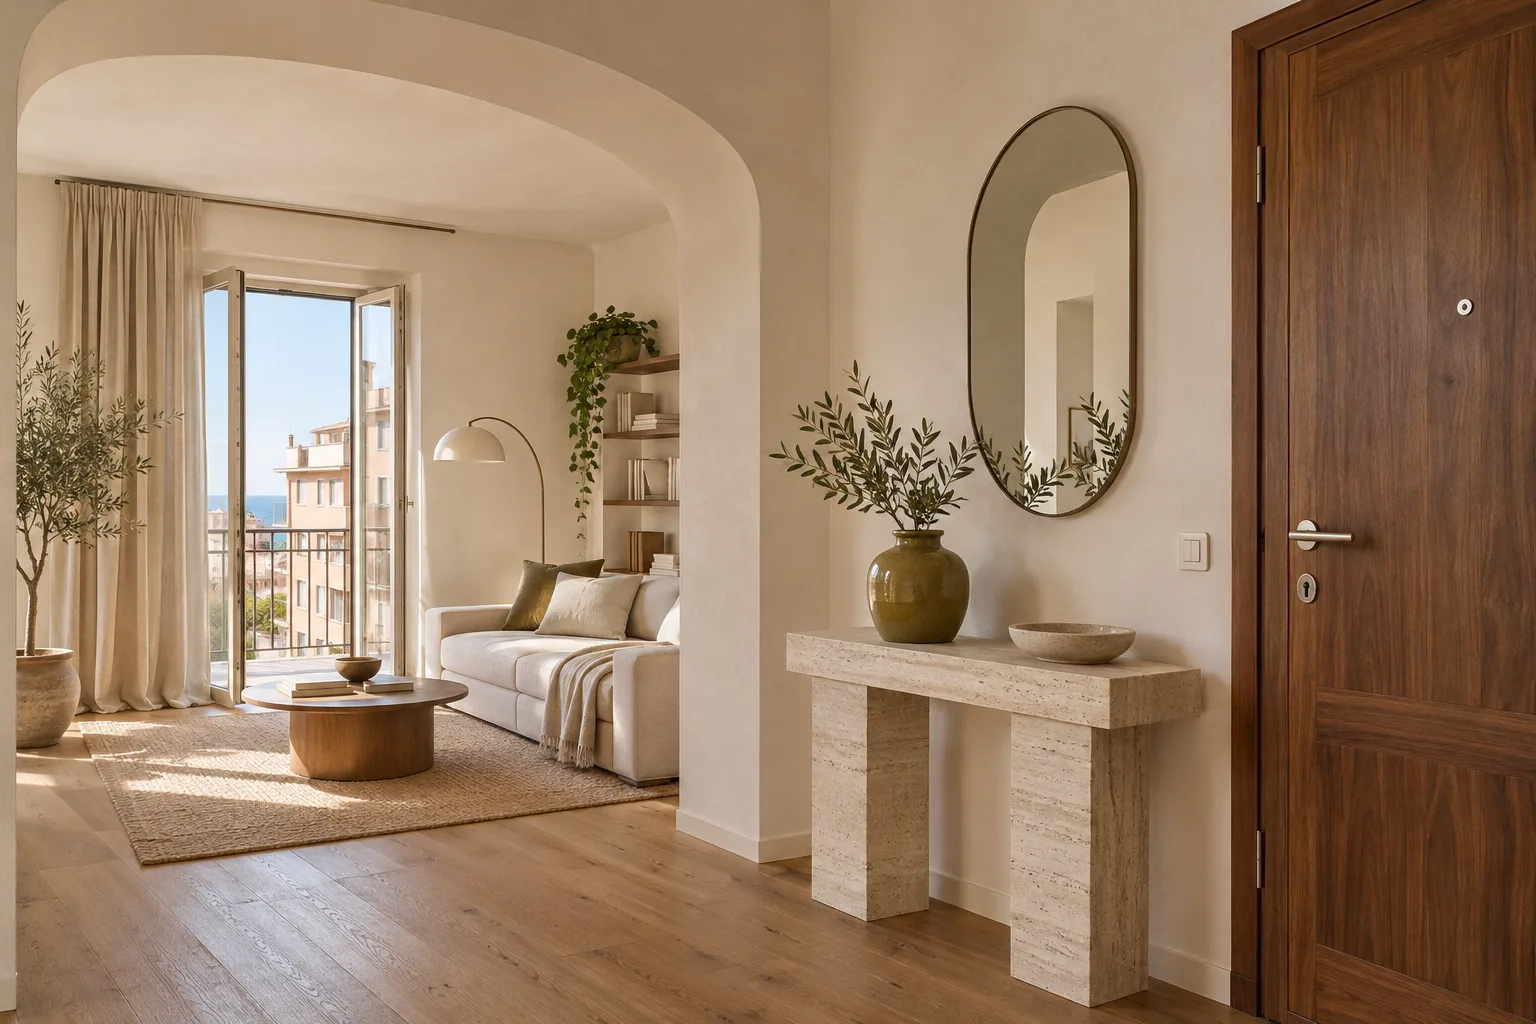
Casa Pescara
Home renovation · 3 min · Published
Pescara renovation with a hall used by someone with a walking frame
An illustrative case about a raised threshold and the trials that guided the join between two retained floors.
Illustrative scenario · A narrative example of work stages and final checks; it does not document an actual completed project.
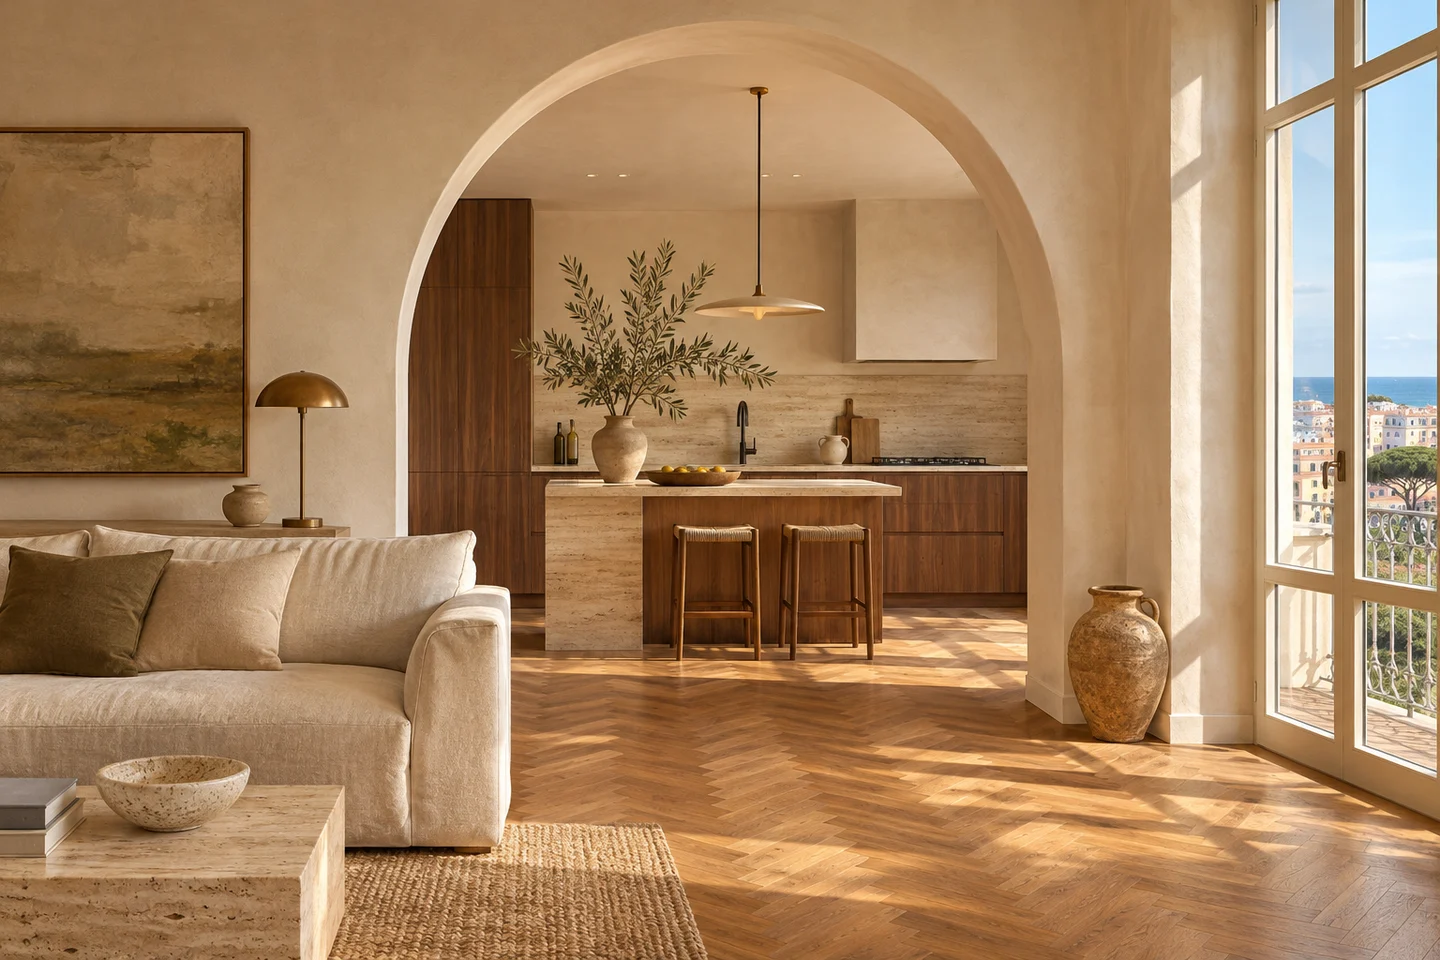
The difficulty showed in only one direction
In this illustrative Pescara case, the apartment had been refurbished about fifteen years earlier. A slight step separated the hall from the bedroom and was hard to see from inside the room. The person using a walking frame could get in, but on the way back had to stop and line up one wheel before crossing. The fictional household had thought of replacing only the metal strip. At the survey, the whole route was observed from the handle to the first place to pause inside the room. The wheel met the step while the user was still holding the door open. The survey therefore recorded both floor levels and door positions.
Starting the survey from what would stay
The floors were still usable and the household wanted to avoid work across the entire hall. The professional identified where the retained surfaces ended and checked the frame, the bottom of the door and the part of the threshold concealed by the strip. The plan also showed the cabinet that prevented a wider turn toward the bed. The team used the room in its real arrangement instead of clearing it to simulate a wider passage. The first idea centred the new junction in the doorway. The sketch still showed a stretch where the person would have to turn while crossing the change in level.
A mock-up moved the junction away from the turn
A model of the proposed transition was tried with the door held open by the person assisting. Straight passage was easier, but when turning into the hall the wheel nearest the cabinet met the edge again. The junction moved to the stretch where the frame was already aligned. The revised position was compared with the door's full movement before the final detail was chosen. The cabinet stayed in place. What changed was the endpoint of the work on the hall floor. The mock-up was also viewed in evening light, when the bedroom side was dimmer.
Inspecting the two surfaces before reopening the route
The affected stretch was cleared and its actual levels were compared with the survey. The agreed detail was installed after the professional had inspected the condition of the retained edges. Before finishing, the door was checked for contact with the transition during opening. The edge at the frame was inspected too because the first drawing had left a line visible there. The route stayed out of use until the finished surface could be checked. With the room back in order, the crossing was repeated from both sides with the door in its usual position and someone available to assist if needed.
A sequence for checking a similar crossing
Show how the opening is used with the door in its usual position and the furniture in place. Point out where the wheel meets the rise and in which direction that happens. Ask the professional to record levels, turning space and available light together. Compare the options using an agreed mock-up before work begins on retained flooring. At handover, try the whole route in both directions with assistance if needed, and view the edge in evening light too. Keep the photograph, drawing and finished levels. Have the junction checked before adding anything to the route if the profile shifts or a new obstacle appears.
Pescara · PE · Abruzzo · Distance and service-area coverage ↗
How we prepare the guides: sources and illustrative scenarios